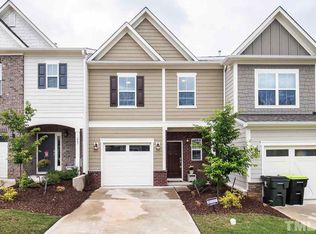
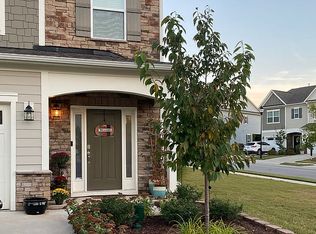
Step into modern elegance at 205 Castien Cove Pl, a stunning transitional-style townhouse that perfectly captures the vibrant lifestyle of Woodcreek. Right away notice the brick front & 1 car garage. The heart of this home is an expansive open-concept main floor, where rich hardwood flooring flows seamlessly from the inviting living area with gas fireplace into a true gourmet kitchen. Anchored by a large center island, the kitchen features gleaming granite countertops and stainless steel appliances, & gas stove making it just as suited for a quick morning coffee as it is for hosting an elaborate dinner party. Light, bright cabinets & modern pendant lighting and exhaust vents to outside. Upstairs, the spacious primary suite serves as a private retreat, complete with a trey ceiling, oversized walk-in closet and a spa-like ensuite bathroom featuring light dual vanities and a large walk-in tiled shower. Upgraded nest thermostats convey. Step out back to your extended patio and enjoy the quiet. Garage has updated epoxy flooring. Washer, Dryer, & fridge can convey. Living here means gaining access to the incredible resort-style perks of the Woodcreek community. Whether you're looking to spend your summer afternoons drifting down the lazy river, zipping down the water slide, or getting a workout in at the fitness center, the amenities are designed to impress. Newly added greenway trails for jogging, walking the dog or biking. Tennis and basketball courts just moments away and a low-maintenance patio for relaxing at home, this property offers the perfect balance of sophisticated design and active community living. Plus, with the convenience of nearby shopping at Holly Springs Towne Center and easy access to major commuter routes, everything you need is right at your fingertips. Priced well at below tax value!
For sale
Price cut: $3K (9/2)
$379,000
205 Castien Cove Pl, Apex, NC 27539
3beds
1,827sqft
Townhouse
Built in 2018
2,178 Square Feet Lot
$375,100 Zestimate®
$207/sqft
$140/mo HOA
What's special
Modern pendant lightingTrue gourmet kitchenTrey ceilingRich hardwood flooringBrick frontLarge walk-in tiled showerUpgraded nest thermostats
- 60 days
- 595
- 32
Likely to sell faster than
Zillow last checked:
Listing updated:
Listed by:
Richard Keck 919-909-4126,
Compass -- Cary
Source: Doorify MLS,MLS#: 10178411
Facts & features
Interior
Bedrooms & bathrooms
- Bedrooms: 3
- Bathrooms: 3
- Full bathrooms: 2
- 1/2 bathrooms: 1
Primary bedroom
- Level: Second
- Area: 261 Square Feet
- Dimensions: 18.0 x 14.5
Bedroom 2
- Level: Second
- Area: 137.28 Square Feet
- Dimensions: 13.2 x 10.4
Bedroom 3
- Level: Second
- Area: 114.4 Square Feet
- Dimensions: 11.0 x 10.4
Dining room
- Level: Main
- Area: 111.6 Square Feet
- Dimensions: 12.4 x 9.0
Other
- Level: Main
- Area: 38.86 Square Feet
- Dimensions: 6.7 x 5.8
Family room
- Level: Main
- Area: 212.5 Square Feet
- Dimensions: 17.0 x 12.5
Kitchen
- Level: Main
- Area: 119.6 Square Feet
- Dimensions: 10.4 x 11.5
Laundry
- Level: Second
- Area: 46.2 Square Feet
- Dimensions: 7.7 x 6.0
Other
- Level: Main
- Area: 144 Square Feet
- Dimensions: 8.0 x 18.0
Heating
- None
Cooling
- Central Air
Appliances
- Included: Dryer, Disposal, Dishwasher, Gas Range, Microwave, Refrigerator, Washer
Features
- Ceiling Fan(s), Granite Counters, Kitchen Island, Pantry, Smart Thermostat, Tray Ceiling(s), Walk-In Closet(s)
- Flooring: Carpet, Tile, Wood
Interior area
- Total structure area: 1,827
- Total interior livable area: 1,827 sqft
- Finished area above ground: 1,827
- Finished area below ground: 0
Property
Parking
- Total spaces: 1
- Parking features: Garage
- Garage spaces: 1
Features
- Levels: Two
- Stories: 2
- Patio & porch: Patio
Lot
- Size: 2,178 Square Feet
Details
- Parcel number: 065902792012000 0446621
- Zoning: NR
- Special conditions: Standard
Construction
Type & style
- Home type: Townhouse
- Architectural style: Traditional
- Property subtype: Townhouse
Materials
- Brick, Fiber Cement
- Foundation: Slab
- Roof: Architectural Shingle
Condition
- New construction: No
- Year built: 2018
Utilities & green energy
- Sewer: Public Sewer
- Water: Public
Community & HOA
Community
- Subdivision: Woodcreek
HOA
- Has HOA: Yes
- Amenities included: Basketball Court, Billiard Room, Clubhouse, Fitness Center, Jogging Path, Pool, Tennis Court(s), Trail(s)
- Services included: Maintenance Grounds
- HOA fee: $140 monthly
- HOA name: First Service Residential
- HOA phone: 919-375-7535
- Second HOA name: First Service Residential Master
- Additional fee info: Second HOA Fee $271 Quarterly
Location
- Region: Apex
Financial & listing details
- Price per square foot: $207/sqft
- Tax assessed value: $391,689
- Annual tax amount: $3,390
- Date on market: 7/7/2026
- Listing agreement: Exclusive Right To Sell
- Listing terms: Cash,Conventional,FHA,VA Loan
- Ownership type: Townhouse
Estimated market value
$375,100
$356,000 - $394,000
$2,071/mo
Price history
| Date | Event | Price |
|---|---|---|
| 9/2/2026 | Price change | $379,000-0.8%$207/sqft |
Source:  Doorify MLS #10178411 Report a problem Doorify MLS #10178411 Report a problem | ||
| 8/19/2026 | Price change | $382,000-0.8%$209/sqft |
Source: Doorify MLS #10178411 Report a problem | ||
| 7/7/2026 | Listed for sale | $385,000-1%$211/sqft |
Source: Doorify MLS #10178411 Report a problem | ||
| 8/15/2022 | Sold | $389,000$213/sqft |
Source: Public Record Report a problem | ||
| 7/13/2022 | Contingent | $389,000$213/sqft |
Source: Doorify MLS #2455639 Report a problem | ||
| 7/8/2022 | Listed for sale | $389,000-2.5%$213/sqft |
Source: Doorify MLS #2455639 Report a problem | ||
| 7/1/2022 | Contingent | $399,000$218/sqft |
Source: Doorify MLS #2455639 Report a problem | ||
| 6/28/2022 | Price change | $399,000-2.4%$218/sqft |
Source: Doorify MLS #2455639 Report a problem | ||
| 6/14/2022 | Listed for sale | $409,000+59.1%$224/sqft |
Source: Doorify MLS #2455639 Report a problem | ||
| 6/19/2018 | Sold | $257,000$141/sqft |
Source: Public Record Report a problem | ||
Public tax history
| Year | Property taxes | Tax assessment |
|---|---|---|
| 2025 | $3,391 +0.4% | $391,689 |
| 2024 | $3,377 +17.4% | $391,689 +47.9% |
| 2023 | $2,877 +3.6% | $264,915 |
| 2022 | $2,778 +1.9% | $264,915 |
| 2021 | $2,726 | $264,915 |
| 2020 | $2,726 +5.9% | $264,915 +24.7% |
| 2019 | $2,575 | $212,366 +607.9% |
| 2018 | $2,575 | $30,000 |
Find assessor info on the county website
Monthly payment
Est. payment
Payment breakdown
Explore the cost of this home by adjusting the details. Changes won't be saved.Climate risks
Neighborhood: 27539
Nearby schools
Schools provided by the listing agent
- Elementary: Wake County Schools
- Middle: Wake County Schools
- High: Wake County Schools
Source: Doorify MLS. This data may not be complete. We recommend contacting the local school district to confirm school assignments for this home.
Similar homes
- $365,0002 bd3 ba1.9k sqft120 Ransomwood Dr, Apex, NC 27539For Sale

 MLS ID #10183534, Richard Keck. Doorify MLS
 - $365,0003 bd4 ba2k sqft100 Gallent Hedge Trl, Apex, NC 27539For Sale
 MLS ID #10171650, Jenniffer Welch. Doorify MLS
 - $299,0002 bd3 ba1.3k sqft690 Wickham Ridge Rd, Apex, NC 27539For Sale
 MLS ID #10179304, Armand Lenchek. Doorify MLS
 - $325,0003 bd2 ba1.5k sqft5317 Ten Ten Rd, Apex, NC 27539For Sale
 MLS ID #10167567, Erin E Bartow. Doorify MLS
 - $410,0003 bd2 ba1.7k sqft541 Spruce Meadows Ln, Willow Spring, NC 27592For SaleMLS ID #10190075, Yolanda Lennon. Doorify MLS
- $359,0003 bd3 ba1.9k sqft629 Barneswyck Dr, Fuquay Varina, NC 27526For SaleMLS ID #10184218, Krista Beauchesne. Doorify MLS
- $425,0003 bd3 ba2k sqft1017 Brownsmith Dr, Apex, NC 27502For SaleMLS ID #10178718, Geoff Gross. Doorify MLS
- $450,0003 bd3 ba2k sqft801 Grafton Peak Ln, Apex, NC 27523For SaleMLS ID #10182208, Ryan McKinstrie. Doorify MLS
- $319,5003 bd3 ba1.6k sqft204 Cline Falls Dr, Holly Springs, NC 27540For SaleMLS ID #10176669, Stu Barnes. Doorify MLS
- $420,0003 bd3 ba1.9k sqft1516 Andersonwood Dr, Fuquay Varina, NC 27526For SaleMLS ID #10185697, Carolyn Stottlemyer. Doorify MLS
- $435,0003 bd4 ba2.4k sqft2007 Ackerman Hill Dr, Apex, NC 27502For SaleMLS ID #10170443, Tina Caul. Doorify MLS
- $475,0004 bd4 ba2.3k sqft1011 Tender Dr, Apex, NC 27502For SaleMLS ID #10183282, Nancy Guenther. Doorify MLS
- $479,9003 bd3 ba1.9k sqft846 Salem Pointe Pl, Apex, NC 27523For SaleMLS ID #10173556, Rob Partin. Doorify MLS
- $375,0003 bd3 ba2k sqft3701 Putnam Rd, Raleigh, NC 27610For SaleMLS ID #10188906, Angelina Corroo. Doorify MLS
- $399,0003 bd3 ba1.6k sqft633 Grace Hodge Dr, Cary, NC 27519For SaleMLS ID #10166802, Whitney Corn Harris. Doorify MLS
- $340,0003 bd3 ba1.5k sqft5442 Echo Ridge Rd, Raleigh, NC 27612For SaleMLS ID #10186013, Ellen Nightingale. Doorify MLS
- $368,0003 bd3 ba2.5k sqft216 Simply Country Ln, Lillington, NC 27546For SaleMLS ID #10166015, Chaquonda Shanise Ragland. Doorify MLS
- $429,9904 bd4 ba2.2k sqftBrockwell A, Apex, NC 27502New ConstructionDoorify MLS
- $355,0003 bd2 ba1.5k sqft209 Hunters Farm Dr, Raleigh, NC 27603For SaleMLS ID #10155759, Paula Patricia Villalva. Doorify MLS
- $348,9983 bd3 ba2.2k sqftD.R. Horton, Fuquay Varina, NC 27526For SaleMLS ID #10156030, Erika Luster. Doorify MLS
