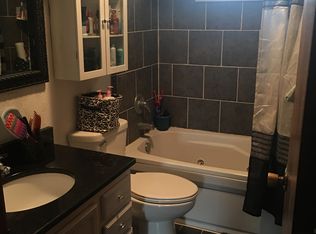
***FOR SALE*** Outside Oasis in 3+1 Bed, 2 Bath Home in North O’Neill. 205 W Cedar Street, O’Neill, NE 68763 Here’s the home for you! Just in time for summer, this property features a 3+1 Bed, 2 Bath split level home with attached 1 car garage, fantastic curb appeal, spacious deck and a luxurious backyard pool! Eye-popping curb appeal welcomes you into this wonderful property. The patio area in front of the house creates a relaxing sitting area for great conversation! Once inside, the spacious living room welcomes you into the home. Notice the new interior paint throughout, some new windows and updated plug-in’s with USB ports! The living room leads into the eat-in kitchen. Remodeled in 2014, this kitchen features an efficient layout to make meal preparation a breeze! Large pantry cabinets, newer appliances and a great view of the backyard make for a great kitchen! The main floor features three bedrooms and one updated bathroom! An additional 720 sq ft of living space is found in the lower level. The family room with bar area is the perfect “hang out” space. A full bathroom with laundry room and a bonus room/non-conforming bedroom complete the lower level. Sliding patio doors in the dining room lead to the awesome backyard! The double layer deck provides a great space to relax and take in some fresh summer air. Featuring additional storage under the top deck, it is perfect for all your deck furniture and pool necessities during the off season. During the hot summer days, cool off by taking a dip in your private pool! With a privacy fence and pool deck, this is the spot to relax! Many updates have been completed recently including the newly expanded deck with storage as well as the siding, gutters, soffits and some new windows. Call today! Listing Agent: Stacey Stracke Ph. 402-340-2990. View this listing at strackerealty.com or check us out on Facebook, Twitter, LinkedIn, Instagram or Youtube. IMPROVEMENTS Deck 2017 Siding, Gutters & Soffits 2017 Pool Fence & Deck 2017 Main Bathroom Remodel 2016 Kitchen Remodel 2014 Kitchen Appliances New in 2014 Dishwasher New in 2019 New Windows – Kitchen, Living & South Bedroom 2017 New Interior Paint on Main Floor Updated Plug-Ins w/ USB Ports Air Duct Cleaning APPROXIMATE DIMENSIONS Eat-In Kitchen: 16’01” x 09’11” Living Room: 12’11” x 21’06” Master Bedroom: 09’06” x 13’09” Bed #2: 11’01” x 11’03” Bed #3: 10’01” x 11’02” Main Bath: 07’11” x 04’11” Family Room: 11’05” x 21’05” Laundry/Bath: 07’03” x 13’05” Bonus Room: 12’01” x 10’11” Attached Garage 24’ x 14’
This property is not currently displayed as for sale or rent on Zillow. This may be different from what's on other websites or public sources.