Skip main navigation
Off market
  • Tax assessed value
    $46,500

    205 Cemar Ct, Marion, IA 52302

    3beds
    2,811sqft
    SingleFamily
    Built in 2016
    0.36 Acres Lot
    $-- Zestimate®
    $17/sqft
    $2,169 Estimated rent

    Home value

    Not available

    Estimated sales range

    Not available

    $2,169/mo

    Zestimate® history
    Loading
    Loading...

    Owner options

    List your home for rent

    $2,169/mo

    Rent Zestimate®

    Find your next renter with Zillow Rental Manager. Plus, with online applications, you can quickly screen prospective tenants – for free.

    Learn more

    $2,169/mo

    Rent Zestimate®

    Refinance and save

    $256/mo

    Est. payment

    Refinancing to a lower rate could help reduce your monthly payments and save thousands over the life of the loan.

    See today's rates

    $256/mo

    Est. payment

    Explore your selling options

    Work with a Zillow partner agent

    Leverage their expertise and Zillow's premium Showcase listings to get your home seen by more buyers.

    Get started

    List with your own agent

    Get your home in front of millions of buyers by listing it on Zillow.

    Learn how to do it

    Sell it yourself

    Take full control of how buyers see your home on Zillow by listing For Sale by Owner (FSBO).

    List your home

    What's special

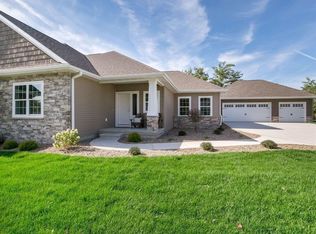
    Here's your chance to own one of the highly desirable and beautiful Residences at the Park! Yes, this walk-out lower level duplex unit does orient itself backing up to Thomas Park! The materials and craftsmanship of these units are simply unrivaled anywhere in town. Classy, functional, and warm would be the best adjectives to describe this home. Kitchen is a great spot to entertain with its large center island. The chef in the house will love the generously sized pantry, abundance of cabinetry, and the gas stove!! From the master bedroom you'll wake up to the morning sun shining through the trees of the park. You'll appreciate the private feeling in the backyard! From the master bedroom continue into the bath with dual vanities and stunning tile shower. Next, into the large master closet and finally to the convenient laundry just outside! The finished lower level includes all the same qualities as the main floor with 3rd bedroom, large rec space and 3rd full bathroom. Schedule your showing today!!

    This property is off market, which means it's not currently listed for sale or rent on Zillow. This may be different from what's available on other websites or public sources.

    Facts & features

    Interior

    Bedrooms & bathrooms
    • Bedrooms: 3
    • Bathrooms: 3
    • Full bathrooms: 3
    Heating
    • Forced air, Gas
    Cooling
    • Central
    Appliances
    • Included: Dishwasher, Dryer, Microwave, Range / Oven, Refrigerator, Washer
    Features
    • Basement: Full, Pour, Walkout
    • Has fireplace: Yes
    • Fireplace features: Built In, Gas, Great Room
    Interior area
    • Total interior livable area: 2,811 sqft

    Property

    Parking
    • Total spaces: 2
    • Parking features: Garage - Attached
    Features
    • Exterior features: Stone, Vinyl
    Lot
    • Size: 0.36 Acres
    Details
    • Parcel number: 140130202000000

    Construction

    Type & style
    • Home type: SingleFamily
    Materials
    • Frame
    Condition
    • Year built: 2016

    Community & neighborhood

    Location
    • Region: Marion

    Other

    Other facts
    • Dining Features: Kitchen/Dining Combo, Breakfast Bar, Eat-In Kitchen
    • Association Management: Start Up Fee, By Association
    • Additional Room: 1st Floor Laundry, Great Room, Rec Room
    • Appliances Included: Dishwasher, Disposal, Garage Door Opener, Microwave, Range, Refrigerator, Water Heater ? Gas, Hood Fan, Washer, Dryer
    • Basement: Full, Pour, Walkout
    • Fireplace Features: Built In, Gas, Great Room
    • Garage Parking: Attached, 2 Cars
    • Heating Cooling: Central Air, Forced Air, Gas Heat
    • Master Bedroom Level: Level 1
    • Miscellaneous: Cable Ready, Deck, Irrigation System, Patio, Security System, Sound System
    • Construction Methods: Frame
    • Exterior: Partial Stone, Vinyl
    • Pet Restrictions: Pets Allowed, Pet Weight Limit
    • Style: Ranch
    • Water Sewer Roads: City Sewer, City Water
    • Site Description: Wooded, See Remarks
    • Legal Description: As per abstract
    • Association Amenities: LawnCareSnowRemovalIncluded
    • Association Fee Frequency: Quarterly
    • Parcel Number: 14013020200000
    • Property Sub Types: Condo/Zero Lot/Co-Op

    Price history

    DateEventPrice
    5/29/2020Sold$355,000-2.5%$126/sqft
    Source: CRAAR, CDRMLS #1908289 Report a problem
    4/21/2020Price change$364,000-4%$129/sqft
    Source: Coldwell Banker Hedges Realty #1908289 Report a problem
    11/15/2019Listed for sale$379,000+3.5%$135/sqft
    Source: Coldwell Banker Hedges Realty #1908289 Report a problem
    3/3/2017Sold$366,296$130/sqft
    Source: CRAAR, CDRMLS #1611041 Report a problem

    Public tax history

    YearProperty taxesTax assessment
    2016$8,392 $46,500
    2015-- --
    2014-- --

    Find assessor info on the county website

    Neighborhood: 52302

    Nearby schools

    GreatSchools rating
    Schools provided by the listing agent
    • Elementary: Starry
    • Middle: Vernon
    • High: Marion

    Source: The MLS. This data may not be complete. We recommend contacting the local school district to confirm school assignments for this home.