Move right into this well-maintained 3-bedroom, 1-bath ranch ideally situated on a spacious corner lot in a desirable Seekonk neighborhood. Offering the ease of one-level living, this home features numerous recent updates and plenty of flexible living space inside and out. The bright living room welcomes you with beautiful hardwood floors and a classic fireplace, creating a warm and inviting gathering space. A generously sized eat-in kitchen provides ample room for casual dining, while the adjoining mudroom offers convenient access to the backyard deck and private, fully fenced yard—perfect for entertaining, gardening, or enjoying outdoor living. The finished lower level adds valuable bonus space ideal for a recreation room, home office, fitness area, or playroom. Conveniently located near shopping, restaurants, schools, and major commuter routes. Complete with a one-car garage and ample off-street parking, this home is ready for its next owner.
For sale
Price cut: $15K (8/27)
$485,000
205 Central Ave, Seekonk, MA 02771
3beds
2,159sqft
Single Family Residence
Built in 1961
10,062 Square Feet Lot
$478,900 Zestimate®
$225/sqft
$-- HOA
What's special
Classic fireplaceOne-car garageBackyard deckGenerously sized eat-in kitchenFinished lower levelAdjoining mudroomSpacious corner lot
- 30 days
- 2,224
- 141
Likely to sell faster than
Zillow last checked:
Listing updated:
Listed by:
Alysandra Nemeth 860-575-3434,
Redfin Corp. 617-340-7803
Source: MLS PIN,MLS#: 73561756
Facts & features
Interior
Bedrooms & bathrooms
- Bedrooms: 3
- Bathrooms: 1
- Full bathrooms: 1
Primary bedroom
- Features: Closet, Flooring - Hardwood
- Level: First
Bedroom 2
- Features: Closet, Flooring - Hardwood
- Level: First
Bedroom 3
- Features: Closet, Flooring - Hardwood
- Level: First
Bathroom 1
- Features: Bathroom - Full, Bathroom - Tiled With Tub & Shower, Flooring - Stone/Ceramic Tile
- Level: First
Dining room
- Features: Ceiling Fan(s), Flooring - Hardwood, Open Floorplan, Lighting - Overhead
- Level: First
Family room
- Features: Flooring - Wall to Wall Carpet, Recessed Lighting
- Level: Basement
Kitchen
- Features: Flooring - Stone/Ceramic Tile, Dining Area, Open Floorplan, Stainless Steel Appliances, Lighting - Overhead
- Level: First
Living room
- Features: Flooring - Hardwood, Exterior Access
- Level: First
Heating
- Baseboard, Oil
Cooling
- None
Appliances
- Included: Water Heater, Tankless Water Heater, Range, Dishwasher, Refrigerator, Washer
- Laundry: Electric Dryer Hookup, Washer Hookup
Features
- Ceiling Fan(s), Lighting - Overhead, Mud Room
- Flooring: Tile, Vinyl, Carpet, Hardwood, Flooring - Vinyl
- Windows: Screens
- Basement: Full,Partially Finished,Interior Entry,Bulkhead
- Number of fireplaces: 1
- Fireplace features: Living Room
Interior area
- Total structure area: 2,159
- Total interior livable area: 2,159 sqft
- Finished area above ground: 1,188
- Finished area below ground: 971
Property
Parking
- Total spaces: 7
- Parking features: Attached, Storage, Garage Faces Side, Off Street
- Attached garage spaces: 1
- Uncovered spaces: 6
Features
- Patio & porch: Deck
- Exterior features: Deck, Rain Gutters, Storage, Screens, Fenced Yard
- Fencing: Fenced
Lot
- Size: 10,062 Square Feet
- Features: Corner Lot
Details
- Parcel number: M:0330 B:0000 L:03210,3265620
- Zoning: R1
Construction
Type & style
- Home type: SingleFamily
- Architectural style: Ranch
- Property subtype: Single Family Residence
Materials
- Frame
- Foundation: Concrete Perimeter
- Roof: Shingle
Condition
- Year built: 1961
Utilities & green energy
- Electric: Circuit Breakers
- Sewer: Private Sewer
- Water: Public
- Utilities for property: for Electric Range, for Electric Dryer, Washer Hookup
Community & HOA
Community
- Features: Public Transportation, Shopping, Medical Facility, Highway Access, House of Worship, Public School, T-Station
HOA
- Has HOA: No
Location
- Region: Seekonk
Financial & listing details
- Price per square foot: $225/sqft
- Tax assessed value: $371,800
- Annual tax amount: $4,592
- Date on market: 8/11/2026
Estimated market value
$478,900
$455,000 - $503,000
$2,920/mo
Price history
| Date | Event | Price |
|---|---|---|
| 8/27/2026 | Price change | $485,000-3%$225/sqft |
Source: MLS PIN #73561756 Report a problem | ||
| 8/11/2026 | Listed for sale | $499,999+68.1%$232/sqft |
Source: MLS PIN #73561756 Report a problem | ||
| 6/13/2019 | Sold | $297,500-0.8%$138/sqft |
Source: Public Record Report a problem | ||
| 5/4/2019 | Pending sale | $299,900$139/sqft |
Source: Forty Park Place Realty, Inc. #72474353 Report a problem | ||
| 4/30/2019 | Price change | $299,900-6.3%$139/sqft |
Source: Forty Park Place Realty, Inc. #72474353 Report a problem | ||
| 4/19/2019 | Price change | $319,900-3%$148/sqft |
Source: Forty Park Place Realty, Inc. #72474353 Report a problem | ||
| 4/1/2019 | Listed for sale | $329,900+83.3%$153/sqft |
Source: Forty Park Place Realty, Inc. #72474353 Report a problem | ||
| 12/14/2011 | Sold | $180,000-18.1%$83/sqft |
Source: Public Record Report a problem | ||
| 6/25/2011 | Price change | $219,900+10%$102/sqft |
Source: Keller Williams Realty-Foxboro #985160 Report a problem | ||
| 5/12/2011 | Price change | $199,900-3.4%$93/sqft |
Source: Keller Williams Realty-Foxboro #985160 Report a problem | ||
| 4/22/2011 | Price change | $206,900-2.8%$96/sqft |
Source: Keller Williams Realty-Foxboro #985160 Report a problem | ||
| 4/1/2011 | Price change | $212,900-2.1%$99/sqft |
Source: Keller Williams Realty-Foxboro #985160 Report a problem | ||
| 3/25/2011 | Price change | $217,500-1.1%$101/sqft |
Source: Keller Williams Realty-Foxboro #985160 Report a problem | ||
| 2/22/2011 | Listed for sale | $219,900-10.2%$102/sqft |
Source: Thomas Lennon #71190455 Report a problem | ||
| 9/10/2010 | Listing removed | $244,900$113/sqft |
Source: CENTURY 21 Stachurski Agency #960711 Report a problem | ||
| 4/5/2010 | Listed for sale | $244,900+2%$113/sqft |
Source: CENTURY 21 Stachurski Agency #960711 Report a problem | ||
| 7/17/2003 | Sold | $240,000+2426.3%$111/sqft |
Source: Public Record Report a problem | ||
| 2/1/1999 | Sold | $9,500-92%$4/sqft |
Source: Public Record Report a problem | ||
| 6/24/1998 | Sold | $118,629+6.9%$55/sqft |
Source: Public Record Report a problem | ||
| 10/21/1993 | Sold | $111,000$51/sqft |
Source: Public Record Report a problem | ||
Public tax history
| Year | Property taxes | Tax assessment |
|---|---|---|
| 2025 | $4,592 +5.5% | $371,800 +5.5% |
| 2024 | $4,352 +5.2% | $352,400 +11.7% |
| 2023 | $4,136 +10.9% | $315,500 +12.9% |
| 2022 | $3,729 -0.3% | $279,500 +1.4% |
| 2021 | $3,741 +32% | $275,700 +28.1% |
| 2020 | $2,834 +2.8% | $215,200 +2% |
| 2019 | $2,756 +3.1% | $211,000 +5.3% |
| 2018 | $2,674 +1.8% | $200,300 +2.7% |
| 2017 | $2,626 0% | $195,100 -0.4% |
| 2016 | $2,627 +6.7% | $195,900 +5.3% |
| 2015 | $2,462 +1.6% | $186,100 +2.4% |
| 2014 | $2,423 +1.3% | $181,800 -3.1% |
| 2013 | $2,393 -2.2% | $187,700 -6.5% |
| 2012 | $2,447 +1.7% | $200,700 -5% |
| 2011 | $2,407 +3.1% | $211,300 -4.3% |
| 2010 | $2,335 +1.5% | $220,900 -7.4% |
| 2009 | $2,300 -1.6% | $238,600 -8.3% |
| 2008 | $2,337 -2.3% | $260,300 -3% |
| 2007 | $2,393 +5.3% | $268,300 +10.5% |
| 2006 | $2,272 -5.1% | $242,700 +7% |
| 2005 | $2,393 +11% | $226,800 +47.1% |
| 2004 | $2,156 +5.3% | $154,200 |
| 2003 | $2,048 +5.1% | $154,200 +24.9% |
| 2001 | $1,949 +10.8% | $123,500 +6.5% |
| 2000 | $1,759 | $116,000 |
Find assessor info on the county website
Monthly payment
Est. payment
Payment breakdown
Explore the cost of this home by adjusting the details. Changes won't be saved.Climate risks
Neighborhood: 02771


Similar homes
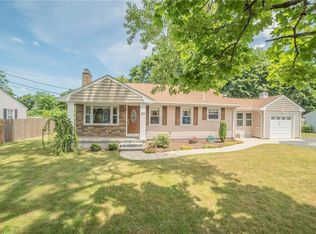
- $679,9003 bd3 ba2.1k sqft22 Reservoir St, Seekonk, MA 02771For Sale
 MLS ID #73574224, Ryan Traynor, Remax Revolution. MLS PIN
 - $575,0005 bd2 ba2k sqft77 Haig Ave, Seekonk, MA 02771For Sale
 MLS ID #73545002, Valerie Girouard, Remax Revolution. MLS PIN
 - $559,0004 bd2 ba1.4k sqft5 Colfall St, Seekonk, MA 02771For Sale
 MLS ID #73553525, Reserve Team, Reference Real Estate. MLS PIN
 - $525,0002 bd1 ba1.2k sqft82 N Worcester St, Norton, MA 02766For Sale
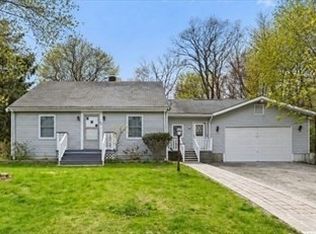 MLS ID #73572875, Robert Anderson, Blueprint Brokers. MLS PIN
 - $449,9003 bd2 ba1.5k sqft614 Bound Rd, Woonsocket, RI 02895For Sale
 MLS ID #1422582, Jancarlo Valle, Century 21 Visionary Group. StateWide MLS RI
 - $489,9003 bd2 ba2.2k sqft77 Harper Ave, Cranston, RI 02910For SaleMLS ID #1420180, Jimmy Ranieri, ERA Empire Real Estate. StateWide MLS RI
