**Seller Finance availalbe for qualified buyers*** Owner Occupancy Only *** Welcome to a updated, modern 3-bedroom, 1.1-bath, 2-story condo! Luxurious plank flooring and new stainless steel appliances, updated kitchen and bathrooms. The living space dazzles with fresh paint and sliding glass doors, marrying style and comfort. The first floor seamlessly melds a contemporary kitchen, dining area, and powder room into an open floor plan. The step-down living room, graced with high ceilings and sliding glass doors, spills into your private, fenced backyard. Ascend to the second floor, a haven of comfort. The Master Suite, boasting a walk-in closet, exudes elegance. Two additional bedrooms share a spacious, updated bathroom, complemented by a second-floor washer/dryer for practicality. The second-floor foyer generously offers ample closets, ensuring you're never short on storage. Low taxes and utility bills bring added delight, as the HOA fee covers Water, Hot Water, community hot water tank maintenance, Sewer, Trash, lawn care, snow removal, common area upkeep, and exterior maintenance, including the roof. Convenience is at your doorstep, a short walk to schools, shopping, and public transportation. And with King of Prussia and 202 nearby, you're perfectly positioned to embrace all this vibrant area offers. Welcome home to your contemporary oasis!
Sold for $150,000
$150,000
205 Centre Ave #205, Eagleville, PA 19403
3beds
1,412sqft
Townhouse
Built in 1972
1,412 Square Feet Lot
$216,000 Zestimate®
$106/sqft
$2,272 Estimated rent
Home value
$216,000
$199,000 - $235,000
$2,272/mo
Zestimate® history
Owner options
List your home for rent
$2,272/mo
Rent Zestimate®
Find your next renter with Zillow Rental Manager. Plus, with online applications, you can quickly screen prospective tenants – for free.
$2,272/mo
Rent Zestimate®
Refinance and save
$1,017/mo
Est. payment
Refinancing to a lower rate could help reduce your monthly payments and save thousands over the life of the loan.
$1,017/mo
Est. payment
Explore your selling options
Work with a Zillow partner agent
Leverage their expertise and Zillow's premium Showcase listings to get your home seen by more buyers.
Get startedList with your own agent
Get your home in front of millions of buyers by listing it on Zillow.
Learn how to do itSell it yourself
Take full control of how buyers see your home on Zillow by listing For Sale by Owner (FSBO).
List your homeWhat's special
Zillow last checked:
Listing updated:
Listed by:
Enjamuri Swamy 484-857-9269,
Realty Mark Cityscape-Huntingdon Valley
Bought with:
Alicia Salvo, RS361709
Bonaventure Realty
Source: Bright MLS,MLS#: PAMC2103062
Facts & features
Interior
Bedrooms & bathrooms
- Bedrooms: 3
- Bathrooms: 2
- Full bathrooms: 1
- 1/2 bathrooms: 1
- Main level bathrooms: 1
Basement
- Area: 0
Heating
- Forced Air, Natural Gas
Cooling
- Central Air, Natural Gas
Appliances
- Included: Electric Water Heater
Features
- Has basement: No
- Has fireplace: No
Interior area
- Total structure area: 1,412
- Total interior livable area: 1,412 sqft
- Finished area above ground: 1,412
- Finished area below ground: 0
Property
Parking
- Parking features: On Street
- Has uncovered spaces: Yes
Accessibility
- Accessibility features: None
Features
- Levels: Two
- Stories: 2
- Pool features: None
Lot
- Size: 1,412 Square Feet
- Dimensions: 16.00 x 0.00
Details
- Additional structures: Above Grade, Below Grade
- Parcel number: 630004864383
- Zoning: RESIDENTIAL
- Special conditions: Standard
Construction
Type & style
- Home type: Townhouse
- Architectural style: Traditional
- Property subtype: Townhouse
Materials
- Brick
- Foundation: Concrete Perimeter
Condition
- Excellent
- New construction: No
- Year built: 1972
Utilities & green energy
- Sewer: Public Sewer
- Water: Public
Community & HOA
Community
- Condo and coop fee: $558 monthly
- Subdivision: Center Ave Condos
HOA
- Has HOA: No
- Amenities included: Common Grounds, Pool
- Services included: Common Area Maintenance, Maintenance Structure, Sewer, Snow Removal, Trash, Water
Location
- Region: Eagleville
- Municipality: WEST NORRITON TWP
Financial & listing details
- Price per square foot: $106/sqft
- Tax assessed value: $63,220
- Annual tax amount: $3,088
- Date on market: 5/1/2024
- Listing agreement: Exclusive Right To Sell
- Listing terms: Conventional,Cash,Private Financing Available,Seller Financing
- Ownership: Fee Simple
Price history
| Date | Event | Price |
|---|---|---|
| 7/10/2024 | Sold | $150,000-6.2%$106/sqft |
Source:  Bright MLS #PAMC2103062 Report a problem Bright MLS #PAMC2103062 Report a problem | ||
| 6/24/2024 | Contingent | $159,900$113/sqft |
Source: Bright MLS #PAMC2103062 Report a problem | ||
| 6/4/2024 | Listed for sale | $159,900$113/sqft |
Source: Bright MLS #PAMC2103062 Report a problem | ||
| 5/19/2024 | Contingent | $159,900$113/sqft |
Source: Bright MLS #PAMC2103062 Report a problem | ||
| 5/2/2024 | Listed for sale | $159,900-11.1%$113/sqft |
Source: Bright MLS #PAMC2103062 Report a problem | ||
| 12/30/2023 | Listing removed | -- |
Source: Bright MLS #PAMC2084178 Report a problem | ||
| 11/9/2023 | Price change | $179,900-5.3%$127/sqft |
Source: Bright MLS #PAMC2084178 Report a problem | ||
| 10/31/2023 | Listed for sale | $189,900$134/sqft |
Source: Bright MLS #PAMC2084178 Report a problem | ||
| 10/20/2023 | Contingent | $189,900$134/sqft |
Source: Bright MLS #PAMC2084178 Report a problem | ||
| 9/20/2023 | Listed for sale | $189,900+89.9%$134/sqft |
Source: Bright MLS #PAMC2084178 Report a problem | ||
| 7/12/2023 | Sold | $100,000+11.6%$71/sqft |
Source: Public Record Report a problem | ||
| 1/24/2006 | Sold | $89,600$63/sqft |
Source: Public Record Report a problem | ||
Public tax history
| Year | Property taxes | Tax assessment |
|---|---|---|
| 2025 | $3,089 +1.1% | $63,220 |
| 2024 | $3,054 | $63,220 |
| 2023 | $3,054 +0.7% | $63,220 |
| 2022 | $3,034 +0.6% | $63,220 |
| 2021 | $3,016 +3.1% | $63,220 |
| 2020 | $2,926 +2.3% | $63,220 |
| 2019 | $2,861 +5.9% | $63,220 |
| 2018 | $2,701 +0.9% | $63,220 |
| 2017 | $2,676 +5.4% | $63,220 |
| 2016 | $2,540 +2.5% | $63,220 |
| 2015 | $2,478 +2.1% | $63,220 |
| 2014 | $2,426 +2.2% | $63,220 |
| 2013 | $2,373 +4.3% | $63,220 |
| 2012 | $2,276 +4.1% | $63,220 |
| 2011 | $2,186 +3.8% | $63,220 |
| 2010 | $2,106 -0.7% | $63,220 |
| 2009 | $2,121 +4% | $63,220 |
| 2008 | $2,039 +4.5% | -- |
| 2007 | $1,952 +4.7% | -- |
| 2006 | $1,865 +4% | -- |
| 2005 | $1,793 +5.7% | -- |
| 2004 | $1,696 +6.7% | -- |
| 2003 | $1,590 +8% | -- |
| 2002 | $1,472 +6.9% | -- |
| 2000 | $1,377 | -- |
| 1999 | $1,377 | -- |
Find assessor info on the county website
Neighborhood: 19403
Nearby homes
- $134,9003 bd1 ba1.3k sqft206 Centre Ave #206, Norristown, PA 19403Sold

- $217,5003 bd2 ba1.3k sqft206 Centre Ave, Eagleville, PA 19403Off Market
- $134,9003 bd2 ba1.3k sqft206 Center St #206, Bridgeport, PA 19405Sold
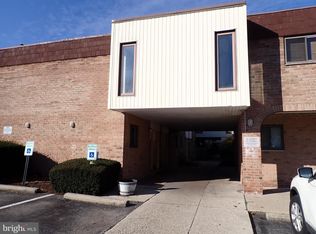
- $170,9002 bd1 ba1.1k sqft207 Centre Ave #207, Norristown, PA 19403Off Market
- $170,8002 bd1 ba1k sqft201 Centre Ave #201, Norristown, PA 19403Off Market
- $173,7002 bd1 ba1.1k sqft208 Centre Ave #208, Norristown, PA 19403Off Market
- $162,5002 bd1 ba1k sqft202 Centre Ave #202, Norristown, PA 19403Off Market
- $202,8002 bd1 ba1k sqft202 Centre Ave, Norristown, PA 19403Off Market
Nearby schools
GreatSchools rating
- 5/10Marshall Street El SchoolGrades: K-4Distance: 0.1 mi
- 4/10Blockson Middle SchoolGrades: 5-8Distance: 0.1 mi
- 2/10Norristown Area High SchoolGrades: 9-12Distance: 1.3 mi
Schools provided by the listing agent
- District: Norristown Area
Source: Bright MLS. This data may not be complete. We recommend contacting the local school district to confirm school assignments for this home.
Get a cash offer in 3 minutes
Find out how much your home could sell for in as little as 3 minutes with a no-obligation cash offer.
Estimated market value
$216,000
Get a cash offer in 3 minutes
Find out how much your home could sell for in as little as 3 minutes with a no-obligation cash offer.
Estimated market value
$216,000
- Pennsylvania
- Montgomery County
- Norristown
- 19403
- 205 Centre Ave Unit 205
Nearby cities
Nearby neighborhoods
Nearby zip codes
Other Norristown Topics
