It is not just a new address; it can be the next, bright chapter, wrapped in the comfort of care-free maintenance and the peace of a gated community. Stepping through the front door, The Dinning Room with Plantation shutters give the home a sophisticated, timeless look where evening meals can be a time of great conversations and laughter. The open living room with its soaring 9-foot ceilings makes the space feel expansive, not small. Run your hand over the mantle of the cozy gas fireplace, picturing a cold Saturday afternoon and a good book. "Perfect for relaxing. The Kitchen is the heart of the home. where you the cook can prep your famous lasagna, chocolate cake while talking to your family and guests. The quartz countertops sparkle under the recessed lighting and high bar while all can feel the warmth of love. Whatever your primary reason for moving is, the Owners Bedroom on the main floor is your "cozy retreat." The spacious walk-in shower and double vanity feels like a daily luxury. But the true jewel of the home reveals itself in the back. The Den flows seamlessly into the Sunroom, which opens again to the Screened Porch. It is a cascade of light and air, overlooking a lovely-landscaped private backyard. If you love morning coffee or just quite reflection, this is where you'll be every day". Upstairs, The two bright bedrooms and full bath were great for the grandkids, family or overnight quest to have their own retreat space. The Storage/flex/craftroom, playroom or another sitting area will spark your imagination. The sheet rocked walls can be a workshop space, and if you add a vent and a little paint... it's can be an art studio, man cave, an a wrapping room which can suddenly seem within reach. We welcome you to "Come On In".
Sold for $295,000
$295,000
205 Chadwyck Ct, Greenville, SC 29615
3beds
1,601sqft
Townhouse, Residential
Built in 2001
2,613 Square Feet Lot
$296,200 Zestimate®
$184/sqft
$1,941 Estimated rent
Home value
$296,200
$281,000 - $311,000
$1,941/mo
Zestimate® history
Owner options
List your home for rent
$1,941/mo
Rent Zestimate®
Find your next renter with Zillow Rental Manager. Plus, with online applications, you can quickly screen prospective tenants – for free.
$1,941/mo
Rent Zestimate®
Refinance and save
$1,749/mo
Est. payment
Refinancing to a lower rate could help reduce your monthly payments and save thousands over the life of the loan.
$1,749/mo
Est. payment
Explore your selling options
Work with a Zillow partner agent
Leverage their expertise and Zillow's premium Showcase listings to get your home seen by more buyers.
Get startedList with your own agent
Get your home in front of millions of buyers by listing it on Zillow.
Learn how to do itSell it yourself
Take full control of how buyers see your home on Zillow by listing For Sale by Owner (FSBO).
List your homeWhat's special
Zillow last checked:
Listing updated:
Listed by:
Lisa McGill 864-430-3398,
Fathom Realty - Woodruff Rd.
Bought with:
Katelyn Zeh
Keller Williams The Downing Gr
Source: Greater Greenville AOR,MLS#: 1571727
Facts & features
Interior
Bedrooms & bathrooms
- Bedrooms: 3
- Bathrooms: 3
- Full bathrooms: 2
- 1/2 bathrooms: 1
- Main level bathrooms: 1
- Main level bedrooms: 1
Rooms
- Room types: Laundry, Sun Room, Other/See Remarks, Bonus Room/Rec Room
Primary bedroom
- Area: 156
- Dimensions: 12 x 13
Bedroom 2
- Area: 120
- Dimensions: 12 x 10
Bedroom 3
- Area: 140
- Dimensions: 14 x 10
Primary bathroom
- Features: Double Sink, Full Bath, Shower Only, Walk-In Closet(s)
- Level: Main
Dining room
- Area: 100
- Dimensions: 10 x 10
Kitchen
- Area: 99
- Dimensions: 9 x 11
Office
- Area: 196
- Dimensions: 14 x 14
Bonus room
- Area: 190
- Dimensions: 19 x 10
Den
- Area: 196
- Dimensions: 14 x 14
Heating
- Natural Gas
Cooling
- Central Air, Electric
Appliances
- Included: Dishwasher, Disposal, Dryer, Refrigerator, Washer, Electric Oven, Range, Microwave, Gas Water Heater, Tankless Water Heater
- Laundry: 1st Floor, Walk-in, Electric Dryer Hookup, Washer Hookup, Laundry Room
Features
- High Ceilings, Ceiling Fan(s), Ceiling Smooth, Open Floorplan, Countertops – Quartz, Pantry
- Flooring: Carpet, Ceramic Tile, Laminate
- Doors: Storm Door(s)
- Windows: Window Treatments
- Basement: None
- Attic: Storage
- Number of fireplaces: 1
- Fireplace features: Gas Log
Interior area
- Total structure area: 1,601
- Total interior livable area: 1,601 sqft
Property
Parking
- Total spaces: 2
- Parking features: Attached, Paved
- Attached garage spaces: 2
- Has uncovered spaces: Yes
Features
- Levels: Two
- Stories: 2
- Patio & porch: Screened
Lot
- Size: 2,613 Square Feet
- Dimensions: 36 x 77 x 36 x 77
- Features: Sprklr In Grnd-Full Yard, 1/2 Acre or Less
- Topography: Level
Details
- Parcel number: 0533.2601127.00
Construction
Type & style
- Home type: Townhouse
- Architectural style: Traditional
- Property subtype: Townhouse, Residential
Materials
- Brick Veneer, Vinyl Siding
- Foundation: Slab
- Roof: Architectural
Condition
- Year built: 2001
Details
- Builder model: Harvard
- Builder name: Poinsett
Utilities & green energy
- Sewer: Public Sewer
- Water: Public
- Utilities for property: Cable Available, Underground Utilities
Community & HOA
Community
- Features: Common Areas, Gated, Pool, Lawn Maintenance, Landscape Maintenance
- Security: Smoke Detector(s)
- Subdivision: Ivybrooke
HOA
- Has HOA: Yes
- Services included: Maintenance Structure, Maintenance Grounds, Pest Control, Pool, Street Lights, Restrictive Covenants
Location
- Region: Greenville
Financial & listing details
- Price per square foot: $184/sqft
- Tax assessed value: $191,980
- Annual tax amount: $916
- Date on market: 10/9/2025
Price history
| Date | Event | Price |
|---|---|---|
| 3/13/2026 | Listing removed | $1,890$1/sqft |
Source: Zillow Rentals Report a problem | ||
| 2/16/2026 | Listed for rent | $1,890$1/sqft |
Source: Zillow Rentals Report a problem | ||
| 2/13/2026 | Sold | $295,000-1.6%$184/sqft |
Source:  Greater Greenville AOR #1571727 Report a problem Greater Greenville AOR #1571727 Report a problem | ||
| 1/26/2026 | Pending sale | $299,900$187/sqft |
Source: Greater Greenville AOR #1571727 Report a problem | ||
| 1/19/2026 | Contingent | $299,900$187/sqft |
Source: Greater Greenville AOR #1571727 Report a problem | ||
| 1/16/2026 | Price change | $299,900-5.7%$187/sqft |
Source: Greater Greenville AOR #1571727 Report a problem | ||
| 1/5/2026 | Price change | $318,000-0.5%$199/sqft |
Source: Greater Greenville AOR #1571727 Report a problem | ||
| 12/12/2025 | Price change | $319,500-0.8%$200/sqft |
Source: Greater Greenville AOR #1571727 Report a problem | ||
| 10/9/2025 | Listed for sale | $322,000+76.9%$201/sqft |
Source: Greater Greenville AOR #1571727 Report a problem | ||
| 11/1/2006 | Sold | $182,000+22.8%$114/sqft |
Source: Public Record Report a problem | ||
| 6/29/2001 | Sold | $148,249+30%$93/sqft |
Source: Public Record Report a problem | ||
| 3/9/2001 | Sold | $114,000$71/sqft |
Source: Public Record Report a problem | ||
Public tax history
| Year | Property taxes | Tax assessment |
|---|---|---|
| 2024 | $916 -2.1% | $191,980 |
| 2023 | $936 +10.5% | $191,980 |
| 2022 | $847 -0.1% | $191,980 |
| 2021 | $848 +5.1% | $191,980 +9.3% |
| 2020 | $806 +2% | $175,670 |
| 2019 | $791 -8.4% | $175,670 |
| 2018 | $863 | $175,670 +2398.9% |
| 2017 | $863 -21.8% | $7,030 -96% |
| 2016 | $1,104 | $175,670 |
| 2015 | $1,104 +1.3% | $175,670 +3.1% |
| 2014 | $1,090 -2.4% | $170,370 |
| 2013 | $1,117 +12.3% | $170,370 |
| 2012 | $995 | -- |
| 2011 | $995 | -- |
| 2010 | $995 | -- |
| 2009 | -- | -- |
| 2008 | -- | -- |
| 2007 | -- | -- |
| 2006 | -- | -- |
| 2005 | -- | -- |
| 2004 | -- | -- |
| 2003 | -- | -- |
| 2002 | -- | -- |
Find assessor info on the county website
Neighborhood: 29615
Nearby homes
- $309,1003 bd2 ba1.6k sqft203 Chadwyck Ct, Greenville, SC 29615Off Market
- $280,5003 bd2 ba1.5k sqft207 Chadwyck Ct, Greenville, SC 29615Off Market
- $260,0002 bd2 ba1.4k sqft201 Chadwyck Ct, Greenville, SC 29615Sold

- $280,0003 bd2 ba1.3k sqft209 Chadwyck Ct, Greenville, SC 29615Sold
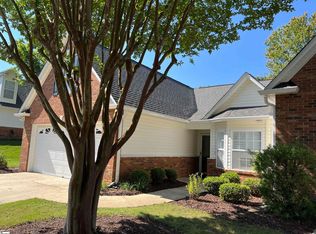
- $285,0003 bd3 ba2k sqft302 Ivystone Dr, Greenville, SC 29615Sold
- $300,0002 bd2 ba1.4k sqft306 Ivystone Dr, Greenville, SC 29615Sold
- $332,3003 bd3 ba2k sqft304 Ivystone Dr, Greenville, SC 29615Off Market
- $329,0003 bd3 ba2k sqft204 Chadwyck Ct, Greenville, SC 29615Off Market
Nearby schools
GreatSchools rating
- 10/10Pelham Road Elementary SchoolGrades: K-5Distance: 2.7 mi
- 6/10Beck International AcademyGrades: 6-8Distance: 3.5 mi
- 9/10J. L. Mann High AcademyGrades: 9-12Distance: 5.2 mi
Schools provided by the listing agent
- Elementary: Pelham Road
- Middle: Beck
- High: J. L. Mann
Source: Greater Greenville AOR. This data may not be complete. We recommend contacting the local school district to confirm school assignments for this home.
Get a cash offer in 3 minutes
Find out how much your home could sell for in as little as 3 minutes with a no-obligation cash offer.
Estimated market value
$296,200
Get a cash offer in 3 minutes
Find out how much your home could sell for in as little as 3 minutes with a no-obligation cash offer.
Estimated market value
$296,200
- South Carolina
- Greenville County
- Greenville
- 29615
- 205 Chadwyck Ct
Nearby cities
Nearby neighborhoods
Nearby zip codes
Other Greenville Topics
