Skip main navigation
Closed
  • $610,000

    205 Chahyga Cir, Loudon, TN 37774

    3beds
    2,216sqft
    Single Family Residence, Residential
    Built in 2023
    0.27 Acres Lot
    $615,700 Zestimate®
    $275/sqft
    $3,054 Estimated rent

    Home value

    $615,700

    $505,000 - $751,000

    $3,054/mo

    Zestimate® history
    Loading
    Loading...

    Owner options

    List your home for rent

    $3,054/mo

    Rent Zestimate®

    Find your next renter with Zillow Rental Manager. Plus, with online applications, you can quickly screen prospective tenants – for free.

    Learn more

    $3,054/mo

    Rent Zestimate®

    Refinance and save

    $3,677/mo

    Est. payment

    Refinancing to a lower rate could help reduce your monthly payments and save thousands over the life of the loan.

    See today's rates

    $3,677/mo

    Est. payment

    Explore your selling options

    Work with a Zillow partner agent

    Leverage their expertise and Zillow's premium Showcase listings to get your home seen by more buyers.

    Get started

    List with your own agent

    Get your home in front of millions of buyers by listing it on Zillow.

    Learn how to do it

    Sell it yourself

    Take full control of how buyers see your home on Zillow by listing For Sale by Owner (FSBO).

    List your home

    What's special

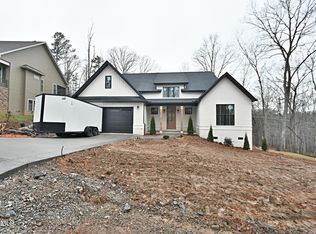
    Better Than New - Thoughtfully Upgraded and Move-In Ready! This beautifully maintained home offers the perfect blend of comfort, style, and low-maintenance living—ideal for those looking to downsize without compromise. Property has been enhanced with $30,000 in thoughtful upgrades, this home lives like new but feels even better. Step inside through an impressive oversized Mahogany front door and enjoy a bright, open floor plan with soaring ceilings, crown molding, and abundant natural light throughout the main level. The spacious great room flows seamlessly into the upgraded kitchen featuring quartz countertops, upgraded appliances, and plenty of workspace—perfect for quiet evenings or entertaining friends and family. The main-level split-bedroom layout provides privacy and convenience, with a stunning primary suite that includes a tray ceiling, double vanities, and a custom-tiled shower with glass enclosure. Two additional bedrooms and a full bath are thoughtfully positioned for guests. Upstairs, a spacious bonus room with a closet and full bath offers flexible options—ideal as a guest retreat, hobby room, or media space. Relax year-round on the large screened-in back porch, complete with Mahogany French doors and a dog door for your four-legged companions. The fully fenced vinyl backyard is easy to maintain, and a wooded common area to the side of the home adds a sense of peace and privacy. Additional features include: • Epoxied garage floor and EV charging outlet • Extended driveway with additional parking pad • Whole-home Fleenor security system with cameras inside and out • 2' wood blinds throughout Enjoy the ease of a newer home in a quiet neighborhood with the upgrades already complete. Whether you're ready to right-size, travel more, or simply enjoy everyday comfort in a beautifully finished home, this property checks all the boxes.

    Zillow last checked:

    Listing updated:

    Listed by:

    Russell Orlowski 865-588-3232,

    Realty Executives Associates

    Bought with:

    Gwen Gavin, 369974

    BHHS Lakeside Realty

    Source: RealTracs MLS as distributed by MLS GRID,MLS#: 3101483MLS Logo

    Facts & features

    Interior

    Bedrooms & bathrooms
    • Bedrooms: 3
    • Bathrooms: 3
    • Full bathrooms: 3
    Living room
    • Features: Great Room
    • Level: Great Room
    Heating
    • Central, Electric, Natural Gas
    Cooling
    • Central Air, Ceiling Fan(s)
    Appliances
    • Included: Dishwasher, Disposal, Microwave, Range, Refrigerator, Oven
    • Laundry: Washer Hookup, Electric Dryer Hookup
    Features
    • Walk-In Closet(s), Pantry, Ceiling Fan(s), High Speed Internet
    • Flooring: Carpet, Tile, Vinyl
    • Number of fireplaces: 1
    • Fireplace features: Gas
    Interior area
    • Total structure area: 2,216
    • Total interior livable area: 2,216 sqft
    • Finished area above ground: 2,216

    Property

    Parking
    • Total spaces: 2
    • Parking features: Garage Door Opener, Attached
    • Attached garage spaces: 2
    Features
    • Levels: Two
    • Stories: 2
    • Patio & porch: Patio
    • Pool features: Association
    Lot
    • Size: 0.27 Acres
    • Features: Other, Level
    • Topography: Other,Level
    Details
    • Parcel number: 050M E 01800 000
    • Special conditions: Standard

    Construction

    Type & style
    • Home type: SingleFamily
    • Architectural style: Traditional
    • Property subtype: Single Family Residence, Residential
    Materials
    • Frame, Vinyl Siding, Other, Brick
    Condition
    • New construction: No
    • Year built: 2023

    Utilities & green energy

    • Sewer: Public Sewer
    • Water: Public
    • Utilities for property: Electricity Available, Natural Gas Available, Water Available, Cable Connected
    Green energy
    • Energy efficient items: Windows

    Community & HOA

    Community
    • Subdivision: Chota Hills
    HOA
    • Has HOA: Yes
    • Amenities included: Pool, Golf Course
    • Services included: Sewer, Water
    • HOA fee: $176 monthly
    Location
    • Region: Loudon

    Financial & listing details

    • Price per square foot: $275/sqft
    • Tax assessed value: $411,800
    • Annual tax amount: $53
    • Date on market: 8/1/2025
    • Electric utility on property: Yes

    Price history

    DateEventPrice
    10/20/2025Sold$610,000-1.6%$275/sqft
    Source: RealTracs MLS as distributed by MLS GRID #3101483 Report a problem
    9/17/2025Pending sale$619,900$280/sqft
    Source: East Tennessee Realtors #1310320 Report a problem
    9/4/2025Price change$619,900-1.6%$280/sqft
    Source: East Tennessee Realtors #1310320 Report a problem
    8/22/2025Price change$629,900-1.4%$284/sqft
    Source: East Tennessee Realtors #1310320 Report a problem
    8/14/2025Price change$639,000-1.7%$288/sqft
    Source: East Tennessee Realtors #1310320 Report a problem
    8/1/2025Listed for sale$650,000+8.3%$293/sqft
    Source: East Tennessee Realtors #1310320 Report a problem
    9/27/2024Sold$600,000-3.2%$271/sqft
    Source: East Tennessee Realtors #1255284 Report a problem
    9/1/2024Pending sale$620,000$280/sqft
    Source: East Tennessee Realtors #1255284 Report a problem
    8/11/2024Price change$620,000-3.1%$280/sqft
    Source: East Tennessee Realtors #1255284 Report a problem
    7/16/2024Price change$640,000-1.5%$289/sqft
    Source: East Tennessee Realtors #1255284 Report a problem
    3/9/2024Listed for sale$649,900+2221.1%$293/sqft
    Source: East Tennessee Realtors #1255284 Report a problem
    5/15/2023Sold$28,000-6.4%$13/sqft
    Source: East Tennessee Realtors #1209156 Report a problem
    4/25/2023Pending sale$29,900$13/sqft
    Source: East Tennessee Realtors #1209156 Report a problem
    2/9/2023Price change$29,900-9.1%$13/sqft
    Source: East Tennessee Realtors #1209156 Report a problem
    10/17/2022Listed for sale$32,900+722.5%$15/sqft
    Source: East Tennessee Realtors #1209156 Report a problem
    8/29/2022Sold$4,000-60%$2/sqft
    Source: Public Record Report a problem
    8/15/2017Listing removed$10,000$5/sqft
    Source: Lakeside Real Estate Group #1008540 Report a problem
    7/12/2017Listed for sale$10,000+566.7%$5/sqft
    Source: Lakeside Real Estate Group #1008540 Report a problem
    9/22/2004Sold$1,500$1/sqft
    Source: Public Record Report a problem

    Public tax history

    YearProperty taxesTax assessment
    2025$1,820 +3331.6%$102,950 +3331.7%
    2024$53 +16.5%$3,000
    2023$46 +60%$3,000 +60%
    2022$28 $1,875
    2021-- $1,875 -25%
    2020$45 $2,500
    2019$45 $2,500
    2018$45 +0.2%$2,500
    2017$45 -35.7%$2,500 -33.3%
    2016$70 +0.4%$3,750
    2015$70 $3,750
    2014$70 $3,750
    2013-- $3,750
    2012$89 $3,750 -25%
    2011$89 +12.6%$5,000
    2010$79 $5,000
    2009$79 -17.3%$5,000
    2008$96 +108.7%$5,000 +100%
    2007$46 $2,500
    2006$46 $2,500
    2005$46 +3.4%$2,500
    2004$45 $2,500
    2003$45 $2,500
    Find assessor info on the county website

    Neighborhood: Tellico Village

    Nearby schools

    GreatSchools rating
    Schools provided by the listing agent
    • Elementary: Steekee Elementary
    • Middle: Ft Loudoun Middle School
    • High: Loudon High School

    Source: RealTracs MLS as distributed by MLS GRID. This data may not be complete. We recommend contacting the local school district to confirm school assignments for this home.

    Get a cash offer in 3 minutes
    Find out how much your home could sell for in as little as 3 minutes with a no-obligation cash offer.
    Estimated market value
    $615,700
    Get a cash offer in 3 minutes
    Find out how much your home could sell for in as little as 3 minutes with a no-obligation cash offer.
    Estimated market value
    $615,700