Custom-built by Jim Bland Construction, this exceptional 4-bedroom, 3-bathroom home offers quality craftsmanship, thoughtful design, and modern comfort in the highly desirable Midway ISD. Luxury vinyl plank flooring flows throughout the home, creating a seamless and low-maintenance living space. The open-concept living room is centered around a gas log fireplace and opens to a beautifully appointed kitchen featuring a gas cooktop, built-in oven, built-in microwave, dishwasher, refrigerator, oversized island, and a spacious walk-in pantry. The adjoining dining area overlooks the professionally landscaped backyard, providing the perfect setting for everyday living and entertaining. A second living area offers additional flexibility and opens through patio doors to a Sunscape screened patio complete with a gas connection for your grill, making outdoor entertaining effortless year-round. The isolated primary suite is a private retreat with a large walk-in closet and an elegant ensuite bath featuring dual vanities, a relaxing garden tub, and a separate shower. Two guest bedrooms share a well-designed Jack-and-Jill bathroom with dual sinks, designer tile flooring, and a tub and shower combination, while the fourth bedroom is conveniently located near a full guest bath with leathered granite countertops.
Additional highlights include a tankless gas water heater, downlighting, sprinkler system, gutters, privacy-fenced backyard, and a spacious 3-car garage with epoxy flooring and storage. Enjoy the charm of a sidewalk-lined community in an outstanding location within Midway ISD, offering both convenience and a wonderful neighborhood atmosphere. $789,000
For sale
$789,000
205 Champions Way, McGregor, TX 76657
4beds
2,710sqft
Single Family Residence
Built in 2023
0.42 Acres Lot
$770,500 Zestimate®
$291/sqft
$60/mo HOA
What's special
Gas log fireplaceProfessionally landscaped backyardBuilt-in microwaveBuilt-in ovenDesigner tile flooringSunscape screened patioLarge walk-in closet
- 8 days |
- 345 |
- 13 |
Likely to sell faster than
Zillow last checked:
Listing updated:
Listed by:
Trish Griffin 0482596 254-741-1500,
Kelly, Realtors 254-741-1500
Source: NTREIS,MLS#: 21322859
Loading...
Facts & features
Interior
Bedrooms & bathrooms
- Bedrooms: 4
- Bathrooms: 3
- Full bathrooms: 3
Primary bedroom
- Features: Dual Sinks
- Level: First
- Dimensions: 0 x 0
Primary bathroom
- Features: Dual Sinks, Garden Tub/Roman Tub, Separate Shower
- Level: First
- Dimensions: 0 x 0
Family room
- Features: Ceiling Fan(s)
- Level: First
- Dimensions: 0 x 0
Kitchen
- Features: Built-in Features, Kitchen Island, Stone Counters, Walk-In Pantry
- Level: First
- Dimensions: 0 x 0
Living room
- Features: Fireplace
- Level: First
- Dimensions: 0 x 0
Utility room
- Features: Utility Sink
- Level: First
- Dimensions: 0 x 0
Heating
- Central, Natural Gas
Cooling
- Central Air, Ceiling Fan(s)
Appliances
- Included: Dishwasher, Gas Cooktop, Gas Water Heater, Refrigerator, Tankless Water Heater
- Laundry: Washer Hookup, Electric Dryer Hookup, Laundry in Utility Room
Features
- Granite Counters, Kitchen Island, Pantry, Smart Home, Cable TV, Wired for Sound
- Flooring: Luxury Vinyl Plank
- Windows: Window Coverings
- Has basement: No
- Number of fireplaces: 1
- Fireplace features: Gas Log, Living Room
Interior area
- Total interior livable area: 2,710 sqft
Video & virtual tour
Property
Parking
- Total spaces: 3
- Parking features: Driveway, Epoxy Flooring, Garage, Garage Door Opener
- Attached garage spaces: 3
Features
- Levels: One
- Stories: 1
- Patio & porch: Rear Porch, Covered
- Exterior features: Rain Gutters
- Pool features: None
Lot
- Size: 0.42 Acres
Details
- Parcel number: 368050000001150
- Other equipment: Irrigation Equipment
Construction
Type & style
- Home type: SingleFamily
- Architectural style: Traditional,Detached
- Property subtype: Single Family Residence
Materials
- Other, Rock, Stone
- Foundation: Slab
- Roof: Composition
Condition
- Year built: 2023
Utilities & green energy
- Sewer: Public Sewer
- Utilities for property: Sewer Available, Cable Available
Community & HOA
Community
- Security: Security System
- Subdivision: West End
HOA
- Has HOA: Yes
- Services included: Maintenance Grounds
- HOA fee: $60 monthly
- HOA name: Paramount
- HOA phone: 254-855-4908
Location
- Region: Mcgregor
Financial & listing details
- Price per square foot: $291/sqft
- Tax assessed value: $689,640
- Annual tax amount: $15,413
- Date on market: 7/12/2026
- Listing terms: Cash,Conventional,VA Loan
Estimated market value
$770,500
$732,000 - $809,000
$3,694/mo
Price history
| Date | Event | Price |
|---|---|---|
| 7/12/2026 | Listed for sale | $789,000$291/sqft |
Source: NTREIS #21322859 Report a problem | ||
Public tax history
| Year | Property taxes | Tax assessment |
|---|---|---|
| 2025 | -- | $689,640 -3.9% |
| 2024 | -- | $717,390 +115% |
| 2023 | $7,181 | $333,630 |
Find assessor info on the county website
Monthly payment
Est. payment
Payment breakdown
Explore the cost of this home by adjusting the details. Changes won't be saved.Climate risks
Neighborhood: 76657
Nearby schools
GreatSchools rating
- 8/10Chapel Park ElementaryGrades: PK-5Distance: 6.3 mi
- 8/10River Valley Middle SchoolGrades: 6-8Distance: 1.7 mi
- 8/10Midway High SchoolGrades: 9-12Distance: 7.3 mi
Schools provided by the listing agent
- Elementary: South Bosque
- Middle: River Valley
- High: Midway
- District: Midway ISD
Source: NTREIS. This data may not be complete. We recommend contacting the local school district to confirm school assignments for this home.
- $111,270-- bd-- ba-- sqft1000 Roses Run, Mcgregor, TX 76657Off Market
- $789,9004 bd4 ba3.5k sqft301 Champions Way, Mcgregor, TX 76657Off Market
- $--4 bd4 ba2.9k sqft1004 Roses Run, Mcgregor, TX 76657Sold

- $594,5004 bd2 ba2.5k sqft1008 Roses Run, Mcgregor, TX 76657Off Market
- $10-- bd-- ba-- sqft303 Champions Way, Mcgregor, TX 76657Off Market
- $116,830-- bd-- ba-- sqft101 Victors Cir, Mcgregor, TX 76657Off Market
- $--5 bd5 ba4.2k sqft1012 Roses Run, Mcgregor, TX 76657Sold
- $56,200-- bd-- ba-- sqft105 Victors Cir, Mcgregor, TX 76657Off Market
A local agent can set up tours, give advice and negotiate with sellers.
A local lender can help you make sure your offer is ready when you are.
Similar homes
- $699,9004 bd4 ba3.3k sqft518 Stone Canyon Dr, Mc Gregor, TX 76657For Sale
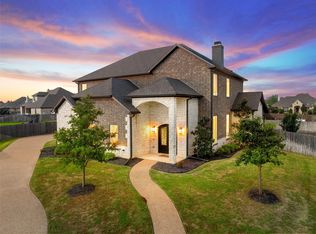 MLS ID #21242653, Natalie Johnson. NTREIS
 - $725,0005 bd3 ba3.6k sqft319 Winding Creek Ln, Mc Gregor, TX 76657For Sale
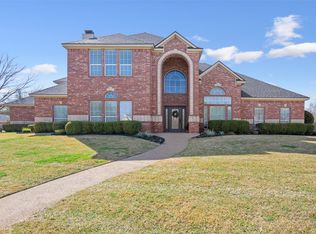 MLS ID #21200943, Cindy Gough. NTREIS
 - $525,0006 bd4 ba3.3k sqft903 Dublin Ct, McGregor, TX 76657For Sale
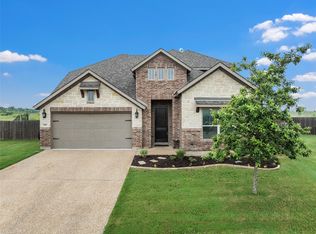 MLS ID #21331239, Catia Sykora. NTREIS
 - $639,9004 bd4 ba2.8k sqft500 Sagebrush Ln, Mc Gregor, TX 76657For Sale
 MLS ID #21237526, Anna Johnson. NTREIS
 - $525,0004 bd3 ba2.9k sqft937 Queen Elizabeth Dr, Mc Gregor, TX 76657For SaleMLS ID #21237832, Robert Barben. NTREIS
- $649,5004 bd3 ba2.1k sqft1117 Downsville Rd, Waco, TX 76706For SaleMLS ID #21334975, Tamarah Sharp. NTREIS
- $808,0005 bd3 ba3.1k sqft13076 Rainier Dr, Woodway, TX 76712For SaleMLS ID #21284831, Lindsey McLean. NTREIS
- $775,0004 bd4 ba3.5k sqft16833 Chapel Rd, Lorena, TX 76655For SaleMLS ID #21262960, Brian Bundy. NTREIS
- $756,0005 bd5 ba3.1k sqft206 Southern Heights Dr, Lorena, TX 76655For SaleMLS ID #21297347, Ben Magana. NTREIS
- $789,9003 bd4 ba2.9k sqft4916 Ridgeview Dr, Waco, TX 76710For SaleMLS ID #21310926, Amanda Cunningham. NTREIS
- $498,0003 bd2 ba2.8k sqft700 Jackson Ave, Mc Gregor, TX 76657For SaleMLS ID #21281583, Anel Perales. NTREIS
- $600,0005 bd3 ba2.7k sqft10112 Braided Briar Ln, Waco, TX 76712For SaleMLS ID #21327044, Christina Schroeder. NTREIS
- $750,0004 bd3 ba2.7k sqft286 Benevolence Way, China Spring, TX 76633For SaleMLS ID #21304255, Patricia Meadows. NTREIS
- $600,0004 bd3 ba2.6k sqft14035 Horseshoe Cir, Woodway, TX 76712For SaleMLS ID #21304427, Catt Longoria. NTREIS
- $999,0004 bd5 ba3.6k sqft161 Rancho Lorena Dr, Lorena, TX 76655For SaleMLS ID #21321146, Joslyn Horn. NTREIS
- $499,9004 bd3 ba2.5k sqft1201 Drummond Cir, Woodway, TX 76712For SaleMLS ID #21318993, Amanda Cunningham. NTREIS
- $690,0004 bd3 ba2.8k sqft12010 Kenai Cir, Woodway, TX 76712For SaleMLS ID #21180548, Lezlie Roark. NTREIS
- $825,0005 bd4 ba3.2k sqft633 N Stovall Dr, Waco, TX 76706For SaleMLS ID #20968791, Mandy Chiota. NTREIS
- $699,0004 bd3 ba2.3k sqft216 N Stovall Dr, Robinson, TX 76706For SaleMLS ID #21288064, Becky Barrows. NTREIS
- $668,0004 bd3 ba2.8k sqft995 Galaxy Rd, Woodway, TX 76712For SaleMLS ID #21209273, Laurie Zimmerman. NTREIS
