Skip main navigation
Sold for $429,900
Street View
  • $429,900

    205 Chardonnay Ln, Aiken, SC 29803

    4beds
    2,941sqft
    Single Family Residence
    Built in 1992
    0.9 Acres Lot
    $441,200 Zestimate®
    $146/sqft
    $2,798 Estimated rent

    Home value

    $441,200

    $401,000 - $481,000

    $2,798/mo

    Zestimate® history
    Loading
    Loading...

    Owner options

    List your home for rent

    $2,798/mo

    Rent Zestimate®

    Find your next renter with Zillow Rental Manager. Plus, with online applications, you can quickly screen prospective tenants – for free.

    Learn more

    $2,798/mo

    Rent Zestimate®

    Refinance and save

    $2,675/mo

    Est. payment

    Refinancing to a lower rate could help reduce your monthly payments and save thousands over the life of the loan.

    See today's rates

    $2,675/mo

    Est. payment

    Explore your selling options

    Work with a Zillow partner agent

    Leverage their expertise and Zillow's premium Showcase listings to get your home seen by more buyers.

    Get started

    List with your own agent

    Get your home in front of millions of buyers by listing it on Zillow.

    Learn how to do it

    Sell it yourself

    Take full control of how buyers see your home on Zillow by listing For Sale by Owner (FSBO).

    List your home

    What's special

    Cozy gas fireplaceBonus roomSouthern front porchSpacious kitchenRecently refinished hardwood floorsUpdated lightingStainless appliances
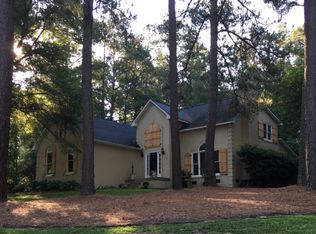
    Welcome to the Vale, where your new home awaits! This lovingly cared for home sits on nearly an acre nestled in a tranquil woodland setting! The oh-so Southern front porch welcomes you, and inside you'll find several bright, refreshing living spaces with recently refinished hardwood floors! The front sitting room would also make a wonderful office. The great room with its cozy gas fireplace is open to both the spacious kitchen and the French doors leading to the screened porch and the back yard. The well-planned kitchen has wrap-around solid-surface countertops creating a peninsula, perfect for after-school homework or happy hour hors d'oeuvre. Beautiful custom cabinets, updated lighting, and stainless appliances including a gas cook make this kitchen truly inviting! There is a desk area here, a pantry, butler's pantry/coffee bar, making this the hub of the home! Enjoy meals in the sunny breakfast area or the separate dining room. The main staircase leads to the spacious owners' suite with ample closet space and walk-in tile shower, three additional bedrooms and shared bath. The bonus room has its own staircase leading from the kitchen/laundry area and makes the perfect man cave, craft space or game room! The garage has an epoxy floor and pedestrian door for easy access to the yard and garden. Don't miss the garden shed - extra storage is always a plus!! Recent updates include new exhaust fan in owners suite and master shutoff valve - 2025, new roof and gutters, new driveway, refinished hardwoods and new paint, updated screened porch and recently caulked windows 2024. The water heater is from 2023. All that's left is for you to move in and make it your own! Come see this inviting home today!

    Zillow last checked:

    Listing updated:

    Listed by:

    Fabulous Aiken Homes Team 603-986-1567,

    Fabulous Aiken Homes LLC

    Bought with:

    Wes W Bodie, 119404

    ERA Wilder Aiken

    Source: Aiken MLS,MLS#: 218441MLS Logo

    Facts & features

    Interior

    Bedrooms & bathrooms
    • Bedrooms: 4
    • Bathrooms: 3
    • Full bathrooms: 2
    • 1/2 bathrooms: 1
    Primary bedroom
    • Level: Upper
    • Area: 234
    • Dimensions: 13 x 18
    Bedroom 2
    • Level: Upper
    • Area: 132
    • Dimensions: 11 x 12
    Bedroom 3
    • Level: Upper
    • Area: 132
    • Dimensions: 11 x 12
    Bedroom 4
    • Level: Upper
    • Area: 132
    • Dimensions: 11 x 12
    Bonus room
    • Description: Sep. stairway
    • Level: Upper
    • Area: 416
    • Dimensions: 16 x 26
    Dining room
    • Level: Main
    • Area: 156
    • Dimensions: 13 x 12
    Kitchen
    • Description: INCS Bfkft area
    • Level: Main
    • Area: 378
    • Dimensions: 18 x 21
    Laundry
    • Level: Main
    • Area: 72
    • Dimensions: 8 x 9
    Living room
    • Level: Main
    • Area: 288
    • Dimensions: 18 x 16
    Other
    • Description: Office
    • Level: Main
    • Area: 156
    • Dimensions: 12 x 13
    Other
    • Description: Screened Porch
    • Level: Lower
    • Area: 196
    • Dimensions: 14 x 14
    Heating
    • Zoned, Forced Air, Natural Gas
    Cooling
    • Central Air, Electric
    Appliances
    • Included: Range, Self Cleaning Oven, Refrigerator, Gas Water Heater, Dishwasher
    Features
    • Snack Bar, See Remarks, Solid Surface Counters, Ceiling Fan(s), Pantry
    • Flooring: Carpet, Hardwood, Tile
    • Basement: Crawl Space
    • Number of fireplaces: 1
    • Fireplace features: Gas, Living Room
    Interior area
    • Total structure area: 2,941
    • Total interior livable area: 2,941 sqft
    • Finished area above ground: 2,941
    • Finished area below ground: 0

    Property

    Parking
    • Total spaces: 2
    • Parking features: See Remarks, Driveway
    • Garage spaces: 2
    • Has uncovered spaces: Yes
    Features
    • Levels: Two
    • Patio & porch: Deck, Porch, Screened
    • Exterior features: See Remarks
    • Pool features: None
    Lot
    • Size: 0.90 Acres
    • Features: See Remarks, Level
    Details
    • Additional structures: Shed(s)
    • Parcel number: 1391103010
    • Special conditions: Standard
    • Horse amenities: None

    Construction

    Type & style
    • Home type: SingleFamily
    • Architectural style: Victorian
    • Property subtype: Single Family Residence
    Materials
    • Aluminum Siding, Drywall, Vinyl Siding
    • Foundation: Permanent
    • Roof: See Remarks,Composition
    Condition
    • New construction: No
    • Year built: 1992

    Utilities & green energy

    • Sewer: Septic Tank
    • Water: Public
    • Utilities for property: Cable Available

    Community & neighborhood

    Community
    • Community features: None
    Location
    • Region: Aiken
    • Subdivision: The Vale

    HOA & financial

    HOA
    • Has HOA: Yes
    • HOA fee: $200 annually

    Other

    Other facts
    • Listing terms: Contract
    • Road surface type: Paved

    Price history

    DateEventPrice
    8/29/2025Sold$429,900$146/sqft
    Source: Aiken MLS #218441 Report a problem
    7/25/2025Contingent$429,900$146/sqft
    Source: My State MLS #11536510 Report a problem
    7/25/2025Pending sale$429,900$146/sqft
    Source: REALTORS® of Greater Augusta #544468 Report a problem
    7/24/2025Contingent$429,900$146/sqft
    Source: Aiken MLS #218441 Report a problem
    7/15/2025Listed for sale$429,900+2.6%$146/sqft
    Source: REALTORS® of Greater Augusta #544468 Report a problem
    3/17/2025Sold$419,000$142/sqft
    Source: Public Record Report a problem
    1/15/2025Contingent$419,000$142/sqft
    Source: Aiken MLS #213899 Report a problem
    1/13/2025Price change$419,000-2.3%$142/sqft
    Source: Aiken MLS #213899 Report a problem
    11/25/2024Price change$429,000-4.5%$146/sqft
    Source: Aiken MLS #213899 Report a problem
    9/14/2024Listed for sale$449,000+12.7%$153/sqft
    Source: Aiken MLS #213899 Report a problem
    8/10/2024Listing removed--
    Source: Aiken MLS #209299 Report a problem
    6/1/2024Price change$398,500-4%$135/sqft
    Source: Aiken MLS #209299 Report a problem
    3/20/2024Price change$415,000-5.5%$141/sqft
    Source: Aiken MLS #209299 Report a problem
    11/30/2023Listed for sale$439,000+62.7%$149/sqft
    Source: Aiken MLS #209299 Report a problem
    6/23/2017Listing removed$269,900$92/sqft
    Source: MEYBOHM REALTORS - AIKEN #409162 Report a problem
    2/1/2017Price change$269,900-3.1%$92/sqft
    Source: Meybohm, Realtors - Aiken SS #94048 Report a problem
    6/9/2016Price change$278,500-6.2%$95/sqft
    Source: Coldwell Banker Residential Brokerage - Aiken Downtown #94048 Report a problem
    4/10/2016Listed for sale$296,880-9.8%$101/sqft
    Source: Coldwell Banker United Realtors - DT #94048 Report a problem
    10/20/2009Listing removed$329,000$112/sqft
    Source: Systems Engineering, Inc. #65855 Report a problem
    9/20/2009Price change$329,000-1.5%$112/sqft
    Source: Systems Engineering, Inc. #65855 Report a problem
    9/4/2009Price change$334,000-4.5%$114/sqft
    Source: Systems Engineering, Inc. #65855 Report a problem
    3/20/2009Listed for sale$349,900+25.5%$119/sqft
    Source: Systems Engineering, Inc. #65855 Report a problem
    4/18/2006Sold$278,900+44.1%$95/sqft
    Source: Public Record Report a problem
    10/16/2002Sold$193,500$66/sqft
    Source: Public Record Report a problem

    Public tax history

    YearProperty taxesTax assessment
    2025$1,035 $10,280
    2024$1,035 -0.2%$10,280
    2023$1,037 +2.2%$10,280
    2022$1,014 -0.2%$10,280
    2021$1,016 +2.8%$10,280 +4%
    2020$988 $9,880
    2019-- $9,880
    2018$995 $9,880
    2017$995 --
    2016-- --
    2015-- --
    2014-- --
    2013-- --
    2011-- --
    2009-- --
    2007-- --
    2006-- --
    2004-- $7,980

    Find assessor info on the county website

    Neighborhood: 29803

    Nearby schools

    GreatSchools rating
    Get pre-qualified for a loan
    At Zillow Home Loans, we can pre-qualify you in as little as 5 minutes with no impact to your credit score.

    An equal housing lender. NMLS #10287.

    Sell for more on Zillow
    Get a Zillow Showcase℠ listing at no additional cost and you could sell for .
    $441,200
    2% more
    +$8,824
    With Zillow Showcase(estimated)
    $450,024