Nestled on one of the largest lots in Grande Maison, this beautiful home sits at the end of a quiet cul-de-sac, offering both privacy and space. NEW ROOF COMING!! This home is an entertainer’s dream, featuring a sparkling pool, outdoor brick firepit, and an extended driveway leaving lots of space for guests. Inside, timeless architectural details shine with brick arches, plantation shutters, and a warm, inviting kitchen accented by beautiful cedar ceilings. Enjoy seamless living with surround sound throughout the home and outdoor spaces. A rare 3-car garage sets this property apart, along with a fully paid solar system for added efficiency and savings. This is truly a one-of-a-kind opportunity in one of Mandeville’s most desirable neighborhoods.
The upstairs flex space could be used as a 5th bedroom/gameroom/office- endless possibilities!
https://www.homes.com/property/205-chateau-de-brie-mandeville-la/8dkd9f1jm28b7/?dk=7lyc67g2b2r9m
Active under contract
Price cut: $10K (6/1)
$685,000
205 Chateau De Brie, Mandeville, LA 70471
4beds
3,265sqft
Single Family Residence
Built in 2012
0.44 Acres Lot
$667,300 Zestimate®
$210/sqft
$54/mo HOA
What's special
Sparkling poolBrick archesTimeless architectural detailsPlantation shuttersOutdoor brick firepitWarm inviting kitchenBeautiful cedar ceilings
- 98 days |
- 582 |
- 39 |
Zillow last checked:
Listing updated:
Listed by:
Melissa Richoux 985-807-9015,
NOLA Living Realty 504-301-9757
Source: GSREIN,MLS#: 2551940
Facts & features
Interior
Bedrooms & bathrooms
- Bedrooms: 4
- Bathrooms: 4
- Full bathrooms: 3
- 1/2 bathrooms: 1
Primary bedroom
- Description: Flooring: Engineered Hardwood
- Level: First
- Dimensions: 20.3x16.9
Bedroom
- Description: Flooring: Carpet
- Level: First
- Dimensions: 12x11.4
Bedroom
- Description: Flooring: Carpet
- Level: First
- Dimensions: 11.3x11.3
Bedroom
- Description: Flooring: Carpet
- Level: First
- Dimensions: 12.9x11.3
Den
- Description: Flooring: Engineered Hardwood
- Level: First
- Dimensions: 20.5x21
Foyer
- Description: Flooring: Engineered Hardwood
- Level: First
- Dimensions: 11.10x7.7
Game room
- Description: Flooring: Carpet
- Level: First
- Dimensions: 23.10x11.3
Kitchen
- Description: Flooring: Engineered Hardwood
- Level: First
- Dimensions: 25.6x14.8
Heating
- Central, Multiple Heating Units
Cooling
- Central Air, 2 Units
Appliances
- Included: Dishwasher, Disposal, Oven, Range, Wine Cooler
Features
- Carbon Monoxide Detector, Granite Counters, Pantry, Stainless Steel Appliances, Wired for Sound
- Has fireplace: Yes
- Fireplace features: Gas
Interior area
- Total structure area: 4,705
- Total interior livable area: 3,265 sqft
Property
Parking
- Total spaces: 3
- Parking features: Attached, Garage, Three or more Spaces, Garage Door Opener
- Has attached garage: Yes
Features
- Levels: One and One Half
- Stories: 1.5
- Patio & porch: Pavers, Patio, Porch
- Exterior features: Fence, Sprinkler/Irrigation, Porch, Patio, Sound System
- Pool features: In Ground
Lot
- Size: 0.44 Acres
- Dimensions: 74 x 168 x 210 x 146
- Features: Cul-De-Sac, Outside City Limits, Oversized Lot
Details
- Additional structures: Shed(s)
- Parcel number: 54201
- Special conditions: None
Construction
Type & style
- Home type: SingleFamily
- Architectural style: French Provincial
- Property subtype: Single Family Residence
Materials
- Brick, Stucco
- Foundation: Slab
- Roof: Asphalt
Condition
- Excellent
- Year built: 2012
Utilities & green energy
- Sewer: Public Sewer
- Water: Public
Community & HOA
Community
- Security: Fire Sprinkler System, Smoke Detector(s)
- Subdivision: Grande Maison
HOA
- Has HOA: Yes
- HOA fee: $323 semi-annually
Location
- Region: Mandeville
Financial & listing details
- Price per square foot: $210/sqft
- Tax assessed value: $568,994
- Annual tax amount: $6,826
- Date on market: 4/9/2026
Estimated market value
$667,300
$634,000 - $701,000
$3,992/mo
Price history
| Date | Event | Price |
|---|---|---|
| 7/22/2026 | Contingent | $685,000$210/sqft |
Source:  GSREIN #2551940 Report a problem GSREIN #2551940 Report a problem | ||
| 6/1/2026 | Price change | $685,000-1.4%$210/sqft |
Source: GSREIN #2551940 Report a problem | ||
| 5/18/2026 | Listed for sale | $695,000$213/sqft |
Source: GSREIN #2551940 Report a problem | ||
| 4/23/2026 | Contingent | $695,000$213/sqft |
Source: GSREIN #2551940 Report a problem | ||
| 4/15/2026 | Listed for sale | $695,000+5.5%$213/sqft |
Source: GSREIN #2551940 Report a problem | ||
| 5/19/2023 | Sold | -- |
Source: GSREIN #2381411 Report a problem | ||
| 4/1/2023 | Pending sale | $659,000$202/sqft |
Source: GSREIN #2381411 Report a problem | ||
| 3/21/2023 | Listing removed | -- |
Source: GSREIN #2381411 Report a problem | ||
| 3/20/2023 | Price change | $659,000-2.4%$202/sqft |
Source: GSREIN #2381411 Report a problem | ||
| 2/15/2023 | Listed for sale | $675,000+26.2%$207/sqft |
Source: GSREIN #2381411 Report a problem | ||
| 5/25/2018 | Sold | -- |
Source: GSREIN #2143822 Report a problem | ||
| 3/29/2018 | Pending sale | $535,000$164/sqft |
Source: Gatehouse Realty #2143822 Report a problem | ||
| 3/2/2018 | Listed for sale | $535,000$164/sqft |
Source: Gatehouse Realty #2143822 Report a problem | ||
| 6/3/2011 | Sold | -- |
Source: Public Record Report a problem | ||
Public tax history
| Year | Property taxes | Tax assessment |
|---|---|---|
| 2025 | $6,826 -3.6% | $56,899 |
| 2024 | $7,077 +10.8% | $56,899 +18.1% |
| 2023 | $6,385 +18.4% | $48,168 |
| 2022 | $5,391 +0.2% | $48,168 |
| 2021 | $5,380 +0.1% | $48,168 |
| 2020 | $5,375 -10.8% | $48,168 +9.5% |
| 2019 | $6,028 +20.4% | $43,971 |
| 2018 | $5,007 -17.8% | $43,971 |
| 2017 | $6,093 +19.6% | $43,971 |
| 2016 | $5,094 | $43,971 +9.8% |
| 2015 | $5,094 +9.1% | $40,046 |
| 2014 | $4,670 +1.1% | $40,046 |
| 2013 | $4,621 | $40,046 |
Find assessor info on the county website
Monthly payment
Est. payment
Payment breakdown
Explore the cost of this home by adjusting the details. Changes won't be saved.Climate risks
Neighborhood: 70471
Nearby schools
GreatSchools rating
- NAMarigny Elementary SchoolGrades: PK-1Distance: 1.4 mi
- 7/10Fontainebleau Junior High SchoolGrades: 7-8Distance: 0.3 mi
- 8/10Fontainebleau High SchoolGrades: 9-12Distance: 0.3 mi
Schools provided by the listing agent
- Elementary: Marigny
- Middle: Magnolia Trac
- High: Fontainebleau
Source: GSREIN. This data may not be complete. We recommend contacting the local school district to confirm school assignments for this home.
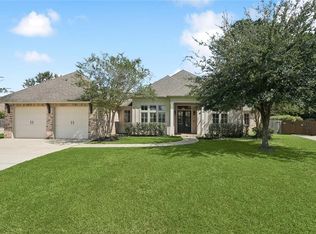
- $--5 bd3 ba3k sqft209 Chateau De Brie, Mandeville, LA 70471Sold
- $695,300-- bd-- ba3.3k sqft164 Grande Maison Blvd, Mandeville, LA 70471Off Market
- $605,6005 bd3 ba3.1k sqft168 Grande Maison Blvd, Mandeville, LA 70471Off Market
- $624,9005 bd3 ba3.1k sqft168 Grand Maison Blvd, Mandeville, LA 70471Off Market
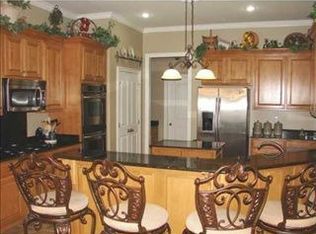
- $--4 bd4 ba3.4k sqft308 Chateau Sonesta, Mandeville, LA 70471Sold
- $--4 bd3 ba2.8k sqft172 Grande Maison Blvd, Mandeville, LA 70471Sold
- $670,0005 bd3 ba-- sqft172 Grand Maison Blvd, Mandeville, LA 70471Off Market
- $576,700-- bd-- ba3k sqft312 Chateau Sonesta, Mandeville, LA 70471Off Market
A local agent can set up tours, give advice and negotiate with sellers.
A local lender can help you make sure your offer is ready when you are.
Similar homes
- $688,0004 bd5 ba3.1k sqft245 Grande Maison Blvd, Mandeville, LA 70471For Sale

 MLS ID #2562404, Christine Curtis, NOLA Living Realty. GSREIN
 - $690,0005 bd3 ba3.5k sqft56 Robyn Pl, Mandeville, LA 70471For Sale
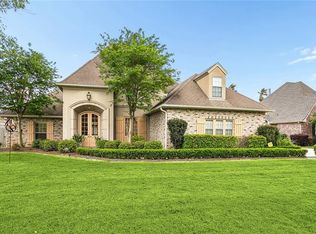 MLS ID #2550610, Diane Huber, Gulf Meridian Realty . GSREIN
 - $630,0005 bd4 ba2.9k sqft256 Chateau Papillion, Mandeville, LA 70471For Sale
 MLS ID #2536485, Megan Helwick, Keller Williams Realty Services. GSREIN
 - $730,0005 bd4 ba3.6k sqft450 Steeple Pl, Mandeville, LA 70471For Sale
 MLS ID #2562754, Cameron McNulty, Berkshire Hathaway HomeServices Preferred, REALTOR. GSREIN
 - $699,5005 bd3 ba3.2k sqft1068 Whitetail Dr, Mandeville, LA 70448For SaleMLS ID #2557047, Robert Santopadre, Compass Mandeville. GSREIN
- $560,0004 bd3 ba3.1k sqft1322 Woodmere Dr, Mandeville, LA 70471For SaleMLS ID #2562646, Paul Lyons, Scoggin Properties, Inc.. GSREIN
- $558,9005 bd3 ba2.9k sqft1239 Clearwater Dr, Mandeville, LA 70471For SaleMLS ID #2562902, Lisa Rapier, Compass Covington (COMP27). GSREIN
- $485,0004 bd3 ba2.7k sqft105 Westwood Dr, Mandeville, LA 70471For SaleMLS ID #2551091, Yoko Rancatore, ERA Top Agent Realty. GSREIN
- $649,0004 bd4 ba3.7k sqft807 Tradition Dr, Covington, LA 70433For SaleMLS ID #2558155, Tiffani Bernheisel, Keller Williams Realty Services. GSREIN
- $490,0005 bd3 ba3.2k sqft1424 Woodmere Dr, Mandeville, LA 70471For SaleMLS ID #2548658, Meghan Mercadel, Meghan Mercadel, Broker. GSREIN
- $698,0005 bd4 ba4.3k sqft304 Vine Ct, Mandeville, LA 70448For SaleMLS ID #2561770, Lisa Greenleaf, Compass Covington (COMP27). GSREIN
- $709,0005 bd4 ba3.4k sqft553 Evergreen Dr, Mandeville, LA 70448For SaleMLS ID #2540980, Kimberly Everett, K2 Realty LLC. GSREIN
- $614,9005 bd4 ba3.6k sqft205 Branch Ln, Mandeville, LA 70448For SaleMLS ID #2566406, Lisa Greenleaf, Compass Covington (COMP27). GSREIN
- $379,0004 bd3 ba2.3k sqft1317 Fairfield Dr, Mandeville, LA 70448For SaleMLS ID #2558901, Theresa Eschete, Fleur De Lis Realty Group. GSREIN
- $615,0005 bd3 ba3.1k sqft22 Wishing Well Ct, Covington, LA 70433For SaleMLS ID #2490211, Khalid Alahmed, United Real Estate Partners. GSREIN
- $659,0005 bd3 ba2.7k sqft109 Bayou Perez Dr, Madisonville, LA 70447For SaleMLS ID #2549685, Jamie Mixon Cure, Keller Williams Realty Services. GSREIN
- $599,0004 bd5 ba3.5k sqft511 River Oaks Dr, Covington, LA 70433For SaleMLS ID #2546907, Caiden McNulty, Berkshire Hathaway HomeServices Preferred, REALTOR. GSREIN
- $635,0004 bd4 ba3.1k sqft329 Dummy Line Rd, Madisonville, LA 70447For SaleMLS ID #2563996, Grant Waters, Kellby Realty, LLC. GSREIN
- $775,0005 bd4 ba3.4k sqft50 Begonia Dr, Covington, LA 70433For SaleMLS ID #2565297, Stacia Lamulle, 1 Percent Lists Premier. GSREIN
- $725,0004 bd2 ba3.2k sqft80149 Woodland Dr, Covington, LA 70431For SaleMLS ID #2555339, Lori Jean Campbell, Berkshire Hathaway HomeServices Preferred, REALTOR. GSREIN
