Seller is offering a up to $5,000.00 concession to go towards closing costs, flooring up stairs or by down their interest rate. Whatever they would like.
Seller has also had a pre-inspection done for your clients to view. MOST al items has been replaced to repaired. Of course you are welcome to do your own inspection as well.
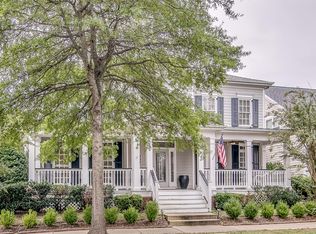
Welcome home to Middle Tn most coveted communities. Westhaven timeless southern charm feels like an extension of Beautiful Downtown Franklin. From the moment you step onto the oversized deep front porch, you will think you've gone back in time. This home is perfectly situated in the very heart of Westhaven. 2 homes from the amazing fountain, walking distance to clubhouse, lake and neighborhood restaurants and stores.
This home boasts a rare 3 bedroom large ensuite layout plus. All 3 large bedrooms have their own full baths. A half bath on main and an oversized 3 garage. New Roof (2024), New theater system (2025), separate mini split heat/air. New furnace (2025) Air (2023). 2 fireplaces, 1 gas logs 1 gas starter with wood burning. Owner Agent
Closed
Zillow last checked:
Listing updated:
Bought with:
Eva Rainer, 379388
The Bogetti Partners
Source: RealTracs MLS as distributed by MLS GRID,MLS#: 3155977
Price history
| Date | Event | Price |
|---|---|---|
| 5/29/2026 | Sold | $1,250,000-0.4%$370/sqft |
Source:  RealTracs MLS as distributed by MLS GRID #3155977 Report a problem RealTracs MLS as distributed by MLS GRID #3155977 Report a problem | ||
| 3/29/2026 | Contingent | $1,255,000$371/sqft |
Source: RealTracs MLS as distributed by MLS GRID #3155977 Report a problem | ||
| 3/26/2026 | Listed for sale | $1,255,000-3.1%$371/sqft |
Source: RealTracs MLS as distributed by MLS GRID #3155977 Report a problem | ||
| 1/27/2025 | Listing removed | $1,295,000$383/sqft |
Source: RealTracs MLS as distributed by MLS GRID #2695578 Report a problem | ||
| 9/12/2024 | Listed for sale | $1,295,000-4%$383/sqft |
Source: RealTracs MLS as distributed by MLS GRID #2695578 Report a problem | ||
| 5/16/2024 | Listing removed | -- |
Source: RealTracs MLS as distributed by MLS GRID #2632010 Report a problem | ||
| 5/2/2024 | Price change | $1,349,000-1.9%$399/sqft |
Source: RealTracs MLS as distributed by MLS GRID #2632010 Report a problem | ||
| 4/18/2024 | Price change | $1,375,000-1.4%$407/sqft |
Source: RealTracs MLS as distributed by MLS GRID #2632010 Report a problem | ||
| 3/21/2024 | Listed for sale | $1,395,000+153.7%$413/sqft |
Source: RealTracs MLS as distributed by MLS GRID #2632010 Report a problem | ||
| 8/12/2015 | Sold | $549,900+2.8%$163/sqft |
Source: RealTracs MLS as distributed by MLS GRID #1644733 Report a problem | ||
| 2/28/2006 | Sold | $535,000+28.4%$158/sqft |
Source: Public Record Report a problem | ||
| 12/23/2003 | Sold | $416,818+520.3%$123/sqft |
Source: Public Record Report a problem | ||
| 4/29/2003 | Sold | $67,200$20/sqft |
Source: Public Record Report a problem | ||
Nearby homes
Get a cash offer in 3 minutes
Find out how much your home could sell for in as little as 3 minutes with a no-obligation cash offer.
Estimated market value
$1,252,400
