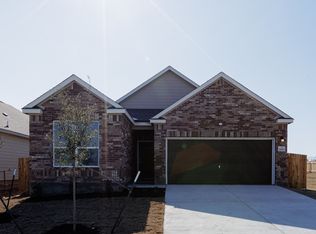
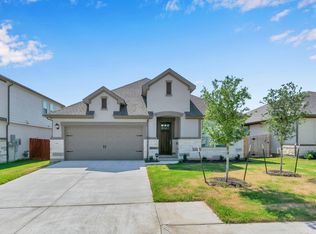
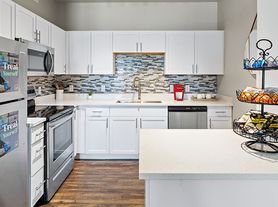
Don't miss this standout, single-story home with classic stone and stucco exterior in Teravista. The open floor plan features laminate wood flooring, recessed lighting, and abundant natural light throughout the main living areas. The spacious kitchen features granite countertops, an island, breakfast bar, and stainless steel appliances including a gas cooktop, oven, microwave, and dishwasher. The home offers three bedrooms, all with generous walk-in closets. New carpet in the bedrooms replaced 9/26. The primary suite features a private bath with dual vanity, granite countertops, and a walk-in shower. Outside, enjoy a covered patio overlooking the private, fenced backyard. The attached two-car tandem garage provides additional parking and storage flexibility. Located in Teravista, residents enjoy access to community amenities including parks, playgrounds, ponds, sidewalks, and a pool. With its single-story layout, open living spaces, generous storage, and desirable Teravista location, this Georgetown home is ready to welcome its next tenant.
House for rent
Singlefamily
Available now
Cats, dogs OK
Air conditioner, central air
Electric dryer hookup laundry
3 Attached garage spaces parking
Central
What's special
Open floor planLaminate wood flooringOpen living spacesRecessed lightingStainless steel appliancesGranite countertopsAttached two-car tandem garage
- 10 days |
- -- |
- -- |
Zillow last checked:
Listing updated:
Travel times

Let’s turn your rent into credit progress
Build credit history with every on-time payment and get credit for the payment you’re already making.
Facts & features
Interior
Bedrooms & bathrooms
- Bedrooms: 3
- Bathrooms: 2
- Full bathrooms: 2
Heating
- Central
Cooling
- Air Conditioner, Central Air
Appliances
- Included: Dishwasher, Dryer, Free-Standing Range, Garbage Disposal, Gas Range, Gas Water Heater, Microwave Oven, Stainless Steel Appliance(s), Washer, Washer/Dryer Hookups
- Laundry: Electric Dryer Hookup, Hookups, In Unit, Inside, Laundry Room, Main Level, Washer Hookup
Features
- Bar, Breakfast Bar, Ceiling Fan(s), Ceiling Fan(s), Double Vanity, Electric Dryer Hookup, Entrance Foyer, Granite Counters, High Ceilings, In-Law Floorplan, Kitchen Island, No Interior Steps, Open Floorplan, Pantry, Pantry, Primary Bedroom on Main, Recessed Lighting, Tray Ceiling(s), Walk-In Closet(s), Washer Hookup
- Flooring: Carpet, Laminate, Tile
Interior area
- Total interior livable area: 1,649 sqft
Video & virtual tour
Property
Parking
- Total spaces: 3
- Parking features: Attached, Garage
- Has attached garage: Yes
- Details: Contact manager
Features
- Stories: 1
- Exterior features: Common Grounds, Entrance Foyer, Lighting, No Interior Steps, Playground, Primary Bedroom On Main, Rain Gutters, Sprinkler - Automatic, Trees-Small (under 20 Ft)
- Pool features: Contact manager
- View description: Contact manager
Lot
- Features: Interior Lot
Details
- Additional structures: Garage(s)
Construction
Type & style
- Home type: SingleFamily
- Property subtype: SingleFamily
Materials
- Roof: Composition,Shake Shingle
Condition
- Year built: 2014
Community & HOA
Community
- Features: Clubhouse, Fitness Center, Golf, Park, Playground, Pool
HOA
- Amenities included: Clubhouse, Fitness Center, Game Room
Location
- Region: Georgetown
Financial & listing details
- Lease term: 12 Months
Nearby apartments for rent

Price history
| Date | Event | Price |
|---|---|---|
| 11/6/2026 | Listed for rent | $2,000$1/sqft |
Source: Unlock MLS #9167257 Report a problem | ||