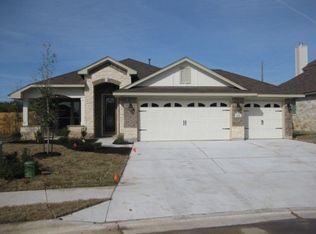
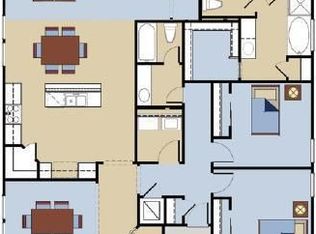
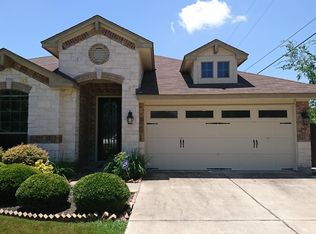
Street appeal abounds. The architects’ use of stone and stucco provides the Valencia floorplan with its “Mediterranean Flair”. The elevation is even more enhanced by the swing in 3 car garage and the 8’ designer front door adds the finishing touch for an impressive streetscape. Once inside, as you pass the study and formal dining, the Valencia opens to a spacious family room and kitchen separated by a large granite top island bar which makes this home ideal for family gatherings. The master retreat is located away from the other bedrooms to give you the comfort and privacy you deserve so you can enjoy a soothing bath in the oversized corner garden tub. Opposite the master, the secondary bedrooms located along a hallway are split by a full bath for easy access. The oversized laundry room is down the hall for easy gathering on wash day. Although the Valencia floor plan lives as a one story, it provides an upstairs bonus room for the perfect getaway to enjoy your favorite movies and sports teams with family and friends. Neighborhood Description Private enclave of only 26 homesites within the city of Cedar Park. Close to shopping, lake travis and major employers via 183, 1431, 620 and Tollways 45 and 183A
This property is off market, which means it's not currently listed for sale or rent on Zillow. This may be different from what's available on other websites or public sources.