Welcome to 205 Cherryhill Drive in Four Oaks - an inviting, one-level ranch in the King Mill community that blends easy living with a relaxed, ''quiet country'' feel while staying convenient to I-40 and Hwy 210. Built in 2016, this home offers about 1,400 square feet with 3 bedrooms and 2 full baths, plus a two-car attached garage - an ideal setup for anyone who wants a practical layout without sacrificing comfort. A classic rocking-chair front porch sets the tone, welcoming you into an open, bright floor plan designed for everyday life and effortless entertaining. The spacious family room is the heart of the home, featuring a gas-log fireplace - perfect for cozy evenings, casual gatherings, or simply unwinding at the end of the day. With a true ranch layout (everything on one level), you get the ease of first-floor living and a smooth, connected flow between the main spaces. The kitchen is designed to work hard and look good doing it, featuring stainless steel appliances. Practical essentials - including an electric range, dishwasher, microwave, and electric water heater - help keep routines simple, while durable finishes (including a mix of carpet and vinyl flooring) make the home easy to maintain. The open arrangement keeps the cook connected to the living space, so hosting feels natural, not cramped. The primary suite is set up as a true retreat, offering a walk-in closet and a private bath with dual vanity, garden tub, separate shower, and a water closet - giving you both convenience and a little spa-like breathing room. Two additional bedrooms provide flexible space for guests, a home office, a studio corner, or hobby space, and the second full bath serves the hall with ease. Overall, the home is a straightforward, livable plan with seven total rooms and a layout that feels efficient without feeling tight. Out back, enjoy a large deck overlooking a generous 0.48-acre lot (about 20,909 square feet). The entire backyard is fenced in. There's also an established fire pit. Whether you envision cookouts, container gardens, a play area, or a quiet place to sip coffee and listen to the birds, there's space here to make it yours. The home is landscaped, adding to the curb appeal and the ''settle in'' feeling from day one. County water supports everyday convenience, while a septic system keeps things straightforward. Inside, the home's single-story design is appealing for anyone who wants easier daily movement - no stairs to manage, and bedrooms placed for privacy. The family room's fireplace adds both warmth and character, while the open living/kitchen connection makes it easy to keep an eye on homework, conversations, or a game on TV. The large deck extends your living space outdoors, creating a natural spot for grilling, birdwatching, or simply enjoying a quiet evening under the sky. There's plenty of room for a patio set, string lights, and weekend get-togethers. Additional highlights include an attached garage with front entry, a concrete driveway, and a garage door opener - little conveniences that make daily life smoother. The exterior features vinyl siding with a shingle roof for classic, low-maintenance appeal. This gorgeous home is located on a cul-de-sac.
Sold for $297,500
$297,500
205 Cherryhill Dr, Four Oaks, NC 27524
3beds
1,400sqft
Single Family Residence, Residential
Built in 2016
0.48 Acres Lot
$298,000 Zestimate®
$213/sqft
$1,833 Estimated rent
Home value
$298,000
$280,000 - $316,000
$1,833/mo
Zestimate® history
Owner options
List your home for rent
$1,833/mo
Rent Zestimate®
Find your next renter with Zillow Rental Manager. Plus, with online applications, you can quickly screen prospective tenants – for free.
$1,833/mo
Rent Zestimate®
Refinance and save
$1,855/mo
Est. payment
Refinancing to a lower rate could help reduce your monthly payments and save thousands over the life of the loan.
$1,855/mo
Est. payment
Explore your selling options
Work with a Zillow partner agent
Leverage their expertise and Zillow's premium Showcase listings to get your home seen by more buyers.
Get startedList with your own agent
Get your home in front of millions of buyers by listing it on Zillow.
Learn how to do itSell it yourself
Take full control of how buyers see your home on Zillow by listing For Sale by Owner (FSBO).
List your homeWhat's special
Gas-log fireplaceDurable finishesRocking-chair front porchLocated on a cul-de-sacSeparate showerSpacious family roomOpen bright floor plan
Zillow last checked:
Listing updated:
Listed by:
Kristin Brown 919-917-3444,
Southern Homes Realty
Bought with:
Jonathan Kane, 225935
RE/MAX United
Source: Doorify MLS,MLS#: 10142064
Facts & features
Interior
Bedrooms & bathrooms
- Bedrooms: 3
- Bathrooms: 2
- Full bathrooms: 2
Heating
- Central, Electric, Heat Pump
Cooling
- Ceiling Fan(s), Central Air, Heat Pump
Appliances
- Included: Dishwasher, Electric Range, Electric Water Heater, Exhaust Fan, Microwave, Plumbed For Ice Maker, Range Hood, Refrigerator, Self Cleaning Oven, Stainless Steel Appliance(s)
- Laundry: Electric Dryer Hookup, In Hall, Washer Hookup
Features
- Cathedral Ceiling(s), Double Vanity, Eat-in Kitchen, Recessed Lighting, Walk-In Closet(s), Water Closet
- Flooring: Carpet, Laminate
- Number of fireplaces: 1
- Fireplace features: Gas Log, Living Room, Propane
- Common walls with other units/homes: No Common Walls
Interior area
- Total structure area: 1,400
- Total interior livable area: 1,400 sqft
- Finished area above ground: 1,400
- Finished area below ground: 0
Property
Parking
- Total spaces: 2
- Parking features: Driveway, Garage, Garage Door Opener, Garage Faces Front
- Attached garage spaces: 2
Features
- Levels: One
- Stories: 1
- Patio & porch: Deck
- Exterior features: Fenced Yard, Fire Pit, Rain Gutters
- Fencing: Back Yard
- Has view: Yes
Lot
- Size: 0.48 Acres
- Features: Back Yard, Cul-De-Sac, Front Yard
Details
- Parcel number: 07G08008Q
- Zoning: RAG
- Special conditions: Standard
Construction
Type & style
- Home type: SingleFamily
- Architectural style: Ranch
- Property subtype: Single Family Residence, Residential
Materials
- Vinyl Siding
- Roof: Shingle
Condition
- New construction: No
- Year built: 2016
Utilities & green energy
- Sewer: Septic Tank
- Water: Public
- Utilities for property: Cable Connected, Electricity Connected, Septic Connected, Water Connected, Underground Utilities
Community & HOA
Community
- Features: Street Lights
- Subdivision: King Mill
HOA
- Has HOA: Yes
- Amenities included: None
- Services included: None
- HOA fee: $100 annually
Location
- Region: Four Oaks
Financial & listing details
- Price per square foot: $213/sqft
- Tax assessed value: $324,630
- Annual tax amount: $2,061
- Date on market: 1/18/2026
- Road surface type: Asphalt
Price history
| Date | Event | Price |
|---|---|---|
| 3/11/2026 | Sold | $297,500-0.5%$213/sqft |
Source:  Doorify MLS #10142064 Report a problem Doorify MLS #10142064 Report a problem | ||
| 1/26/2026 | Pending sale | $299,000$214/sqft |
Source: Doorify MLS #10142064 Report a problem | ||
| 1/18/2026 | Listed for sale | $299,000+76.4%$214/sqft |
Source: Doorify MLS #10142064 Report a problem | ||
| 3/8/2019 | Sold | $169,500-1.5%$121/sqft |
Source: Doorify MLS #2227556 Report a problem | ||
| 12/12/2018 | Listed for sale | $172,000+8.9%$123/sqft |
Source: Coldwell Banker Howard Perry and Walston #2227556 Report a problem | ||
| 2/10/2017 | Sold | $157,900$113/sqft |
Source: Doorify MLS #2103619 Report a problem | ||
Public tax history
| Year | Property taxes | Tax assessment |
|---|---|---|
| 2025 | $1,776 +26.5% | $324,630 +87.4% |
| 2024 | $1,403 +2.5% | $173,240 |
| 2023 | $1,369 -4.8% | $173,240 |
| 2022 | $1,438 | $173,240 |
| 2021 | $1,438 -3.5% | $173,240 |
| 2020 | $1,490 | $173,240 |
| 2019 | $1,490 +14.3% | $173,240 +17% |
| 2018 | $1,303 | $148,070 |
| 2017 | $1,303 | $148,070 +543.8% |
| 2016 | $1,303 | $23,000 |
Find assessor info on the county website
Neighborhood: 27524
Nearby homes
- $284,4003 bd2 ba1.3k sqft205 Cherryhill, Four Oaks, NC 27524Off Market
- $241,0003 bd3 ba1.4k sqft195 Cherryhill Dr, Four Oaks, NC 27524Sold

- $291,5003 bd3 ba1.4k sqft209 Cherryhill Dr, Four Oaks, NC 27524Off Market
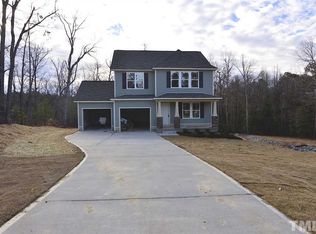
- $297,1003 bd2 ba1.5k sqft195 Cherryhill, Four Oaks, NC 27524Off Market
- $293,0003 bd2 ba1.3k sqft183 Cherryhill Dr, Four Oaks, NC 27524Off Market
- $313,6003 bd3 ba1.4k sqft210 Cherryhill Dr, Four Oaks, NC 27524Off Market
- $281,4003 bd3 ba1.4k sqft208 Crownside Dr, Four Oaks, NC 27524Off Market
- $294,6003 bd2 ba1.3k sqft168 Crownside, Four Oaks, NC 27524Off Market
Nearby schools
GreatSchools rating
- 6/10Four Oaks ElementaryGrades: PK-5Distance: 4.6 mi
- 9/10Four Oaks MiddleGrades: 6-8Distance: 6.1 mi
- 4/10South Johnston HighGrades: 9-12Distance: 4.5 mi
Schools provided by the listing agent
- Elementary: Johnston - Four Oaks
- Middle: Johnston - Four Oaks
- High: Johnston - S Johnston
Source: Doorify MLS. This data may not be complete. We recommend contacting the local school district to confirm school assignments for this home.
Get a cash offer in 3 minutes
Find out how much your home could sell for in as little as 3 minutes with a no-obligation cash offer.
Estimated market value
$298,000
Get a cash offer in 3 minutes
Find out how much your home could sell for in as little as 3 minutes with a no-obligation cash offer.
Estimated market value
$298,000
- North Carolina
- Johnston County
- Four Oaks
- 27524
- 205 Cherryhill Dr
Nearby cities
Nearby zip codes
Other Four Oaks Topics
