Welcome to your dream home! Nestled on over 2.5acres, this stunning 4-bedroom, 2-bathroom home is the ideal place to relax. Step into the spacious living area adorned with a cozy fireplace, perfect for those chilly evenings. Entertain guests in style on the large covered deck overlooking the new pool. Enjoy the convenience of a fenced backyard for added privacy and security. The kitchen features modern stainless appliances and ample counter space. Retreat to the serene master suite complete with a large garden tub, separate shower, and a walk-in closet fit for any wardrobe. With a roof less than 2 years old, rest assured that this home is built to last. Experience peace of mind with a public storm shelter nearby, ensuring safety during inclement weather. The expansive front and rear yards offer endless possibilities for outdoor recreation and relaxation. Don't miss the opportunity! Schedule your showing today.
Sold for $185,000
$185,000
205 Cherrywood Ln, Odenville, AL 35120
4beds
2,560sqft
Single Family Residence
Built in 2009
2.45 Acres Lot
$250,600 Zestimate®
$72/sqft
$2,011 Estimated rent
Home value
$250,600
$231,000 - $273,000
$2,011/mo
Zestimate® history
Owner options
List your home for rent
$2,011/mo
Rent Zestimate®
Find your next renter with Zillow Rental Manager. Plus, with online applications, you can quickly screen prospective tenants – for free.
$2,011/mo
Rent Zestimate®
Refinance and save
$1,137/mo
Est. payment
Refinancing to a lower rate could help reduce your monthly payments and save thousands over the life of the loan.
$1,137/mo
Est. payment
Explore your selling options
Work with a Zillow partner agent
Leverage their expertise and Zillow's premium Showcase listings to get your home seen by more buyers.
Get startedList with your own agent
Get your home in front of millions of buyers by listing it on Zillow.
Learn how to do itSell it yourself
Take full control of how buyers see your home on Zillow by listing For Sale by Owner (FSBO).
List your homeWhat's special
Separate showerModern stainless appliancesWalk-in closetLarge garden tubLarge covered deckCozy fireplace
Zillow last checked:
Listing updated:
Listed by:
Corey Curtin 205-965-1434,
Keller Williams Pell City
Bought with:
Arthur Bice
Art Bice Realty, Inc.
Source: GALMLS,MLS#: 21378135
Facts & features
Interior
Bedrooms & bathrooms
- Bedrooms: 4
- Bathrooms: 2
- Full bathrooms: 2
Rooms
- Room types: Bedroom, Great Room, Kitchen, Master Bathroom, Master Bedroom
Primary bedroom
- Level: First
Bedroom 1
- Level: First
Bedroom 2
- Level: First
Bedroom 3
- Level: First
Primary bathroom
- Level: First
Kitchen
- Features: Laminate Counters, Eat-in Kitchen, Kitchen Island
- Level: First
Living room
- Level: First
Basement
- Area: 0
Heating
- Central
Cooling
- Central Air, Ceiling Fan(s)
Appliances
- Included: ENERGY STAR Qualified Appliances, Convection Oven, Electric Cooktop, Dishwasher, Freezer, Ice Maker, Microwave, Electric Oven, Refrigerator, Stainless Steel Appliance(s), Stove-Electric, Electric Water Heater
- Laundry: Electric Dryer Hookup, Washer Hookup, Main Level, Laundry Room, Laundry (ROOM), Yes
Features
- Recessed Lighting, Crown Molding, Soaking Tub, Linen Closet, Separate Shower, Double Vanity, Sitting Area in Master, Tub/Shower Combo, Walk-In Closet(s)
- Flooring: Carpet, Laminate
- Doors: Insulated Door, Storm Door(s)
- Windows: Double Pane Windows, ENERGY STAR Qualified Windows
- Basement: Crawl Space
- Attic: None
- Number of fireplaces: 1
- Fireplace features: Stone, Living Room, Wood Burning
Interior area
- Total interior livable area: 2,560 sqft
- Finished area above ground: 2,560
- Finished area below ground: 0
Property
Parking
- Parking features: Driveway, Off Street
- Has uncovered spaces: Yes
Features
- Levels: One
- Stories: 1
- Patio & porch: Porch, Covered (DECK), Deck
- Exterior features: Outdoor Grill, Lighting
- Has private pool: Yes
- Pool features: Above Ground, Fenced, Private
- Fencing: Fenced
- Has view: Yes
- View description: None
- Waterfront features: No
Lot
- Size: 2.45 Acres
- Features: Acreage, Few Trees
Details
- Parcel number: 1608330000001.137
- Special conditions: Court Approval Req'd
Construction
Type & style
- Home type: SingleFamily
- Property subtype: Single Family Residence
Materials
- Vinyl Siding
Condition
- Year built: 2009
Utilities & green energy
- Sewer: Septic Tank
- Water: Public
- Utilities for property: Underground Utilities
Green energy
- Energy efficient items: Thermostat, Ridge Vent
Community & HOA
Community
- Features: Storm Shelter-Public
- Security: Security System
- Subdivision: Clearview Estates
Location
- Region: Odenville
Financial & listing details
- Price per square foot: $72/sqft
- Tax assessed value: $138,500
- Annual tax amount: $451
- Price range: $185K - $185K
- Date on market: 2/27/2024
- Road surface type: Paved
Price history
| Date | Event | Price |
|---|---|---|
| 6/4/2024 | Sold | $185,000+2.8%$72/sqft |
Source:  GALMLS #21378135 Report a problem GALMLS #21378135 Report a problem | ||
| 3/1/2024 | Contingent | $180,000$70/sqft |
Source: GALMLS #21378135 Report a problem | ||
| 2/27/2024 | Listed for sale | $180,000+59.2%$70/sqft |
Source: GALMLS #21378135 Report a problem | ||
| 9/30/2008 | Sold | $113,100$44/sqft |
Source: Public Record Report a problem | ||
Public tax history
| Year | Property taxes | Tax assessment |
|---|---|---|
| 2025 | $451 | $13,860 |
| 2024 | $451 | $13,860 |
| 2023 | $451 +27.7% | $13,860 +24.4% |
| 2022 | $353 +20.1% | $11,140 +17.3% |
| 2021 | $294 | $9,500 |
| 2020 | $294 | $9,500 |
| 2019 | $294 +5.4% | $9,500 +4.6% |
| 2018 | $279 | $9,080 |
| 2017 | -- | $9,080 |
| 2016 | -- | $9,080 |
| 2015 | $310 | $9,080 -8.7% |
| 2014 | $310 | $9,940 |
| 2013 | -- | $9,940 |
| 2012 | -- | $9,940 |
| 2011 | -- | $9,940 +3.8% |
| 2010 | -- | $9,580 |
| 2009 | -- | $9,580 |
Find assessor info on the county website
Neighborhood: 35120
Nearby homes
- $196,6003 bd2 ba1.3k sqft195 Cherrywood Ln, Odenville, AL 35120Off Market

- $226,6003 bd2 ba1.6k sqft215 Cherrywood Ln, Odenville, AL 35120Off Market
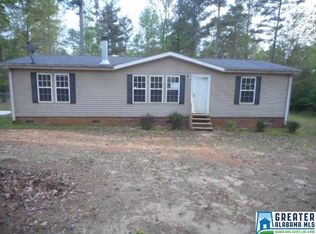
- $177,7003 bd2 ba1.3k sqft250 Cherrywood Ln, Odenville, AL 35120Off Market

- $214,5004 bd2 ba2.1k sqft225 Cherrywood Ln, Odenville, AL 35120Off Market
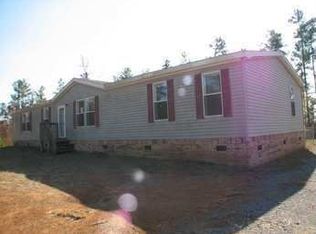
- $151,300-- bd-- ba1.1k sqft810 Cherrywood Ct, Odenville, AL 35120Off Market
- $190,9004 bd2 ba2.2k sqft210 Cherrywood Ln, Odenville, AL 35120Off Market
- $15,900-- bd-- ba2k sqft499 Cherrywood Ct, Odenville, AL 35120Sold
- $196,0003 bd2 ba2k sqft220 Cherrywood Ln, Odenville, AL 35120Off Market
Nearby schools
GreatSchools rating
- 6/10Odenville Intermediate SchoolGrades: 3-5Distance: 2.7 mi
- 3/10Odenville Middle SchoolGrades: 6-8Distance: 2.7 mi
- 7/10Saint Clair Co High SchoolGrades: 9-12Distance: 4.3 mi
Schools provided by the listing agent
- Elementary: Odenville
- Middle: Odenville
- High: St Clair County
Source: GALMLS. This data may not be complete. We recommend contacting the local school district to confirm school assignments for this home.
Get a cash offer in 3 minutes
Find out how much your home could sell for in as little as 3 minutes with a no-obligation cash offer.
Estimated market value
$250,600
Get a cash offer in 3 minutes
Find out how much your home could sell for in as little as 3 minutes with a no-obligation cash offer.
Estimated market value
$250,600
- Alabama
- Saint Clair County
- Margaret
- 35120
- 205 Cherrywood Ln
Nearby cities
Nearby zip codes
Other Margaret Topics
