CHARMING ALL-BRICK CUSTOM HOME WITH LUXURIOUS FEATURES
Welcome to this stunning one-level, all-brick custom home offering a perfect blend of elegance and functionality. This meticulously maintained residence boasts 3 spacious bedrooms, including an oversized Master Suite featuring a massive bath with a new soaking tub and an attached study or reading room for relaxation.
The heart of the home is the Gourmet Kitchen, adorned with stylish subway tile and sleek granite countertops. The soaring foyer welcomes you into the open family room , where a cozy fireplace and dark walnut floors create a warm and inviting atmosphere. For added privacy, the two additional bedrooms are situated on the opposite side of the home and share a spacious and well-appointed bathroom.
A highlight of this property is the Sunroom, which is both heated and cooled providing a comfortable space to enjoy year-round.The home also has a new 30 yr. architectural roof, a vapor barrier in the crawlspace, and a water filter, ensuring peace of mind and excellent maintenance.
Nested in a most desirable location, this home offers sidewalks for leisurely walks and is just 3 MINUTES from JOHNSON CITY MEDICAL CENTER, ETSU and the VA.
Experience the best in comfort and convenience in this exceptional residence.
Sold for $525,000
$525,000
205 Chesterfield Dr, Johnson City, TN 37604
3beds
2,428sqft
Single Family Residence, Residential
Built in 2005
9,341 Square Feet Lot
$535,600 Zestimate®
$216/sqft
$2,324 Estimated rent
Home value
$535,600
$509,000 - $562,000
$2,324/mo
Zestimate® history
Owner options
List your home for rent
$2,324/mo
Rent Zestimate®
Find your next renter with Zillow Rental Manager. Plus, with online applications, you can quickly screen prospective tenants – for free.
$2,324/mo
Rent Zestimate®
Refinance and save
$3,078/mo
Est. payment
Refinancing to a lower rate could help reduce your monthly payments and save thousands over the life of the loan.
$3,078/mo
Est. payment
Explore your selling options
Work with a Zillow partner agent
Leverage their expertise and Zillow's premium Showcase listings to get your home seen by more buyers.
Get startedList with your own agent
Get your home in front of millions of buyers by listing it on Zillow.
Learn how to do itSell it yourself
Take full control of how buyers see your home on Zillow by listing For Sale by Owner (FSBO).
List your homeWhat's special
Zillow last checked:
Listing updated:
Listed by:
Kathy Garland 423-833-7118,
Berkshire Hathaway Greg Cox Real Estate
Bought with:
Teresa Davenport, 374887
KW Johnson City
Source: TVRMLS,MLS#: 9967609
Facts & features
Interior
Bedrooms & bathrooms
- Bedrooms: 3
- Bathrooms: 2
- Full bathrooms: 2
Heating
- Electric
Cooling
- Central Air
Appliances
- Included: Dishwasher, Disposal, Electric Range, Refrigerator
- Laundry: Electric Dryer Hookup, Washer Hookup, Sink
Features
- Built-in Features, Eat-in Kitchen, Entrance Foyer, Granite Counters, Kitchen/Dining Combo, Pantry, Soaking Tub, Walk-In Closet(s)
- Flooring: Ceramic Tile, Hardwood
- Windows: Double Pane Windows
- Basement: Crawl Space
- Number of fireplaces: 1
- Fireplace features: Gas Log, Living Room
Interior area
- Total structure area: 2,428
- Total interior livable area: 2,428 sqft
- Finished area below ground: 0
Property
Parking
- Total spaces: 2
- Parking features: Concrete
- Garage spaces: 2
Features
- Levels: One
- Stories: 1
- Patio & porch: Enclosed, Rear Patio
- Exterior features: Garden
- Fencing: Back Yard,Full
Lot
- Size: 9,341 Square Feet
- Dimensions: 77.72 x 120.19 IRR
- Topography: Level
Details
- Parcel number: 053n D 002.00
- Zoning: RES
- Other equipment: Radon Mitigation System
Construction
Type & style
- Home type: SingleFamily
- Architectural style: Traditional
- Property subtype: Single Family Residence, Residential
Materials
- Brick, HardiPlank Type
- Foundation: Block
- Roof: Shingle
Condition
- Above Average
- New construction: No
- Year built: 2005
Utilities & green energy
- Sewer: Public Sewer
- Water: Public
- Utilities for property: Cable Available, Natural Gas Available, Underground Utilities
Community & HOA
Community
- Features: Sidewalks
- Security: Prewired, Security System, Smoke Detector(s)
- Subdivision: Village At Beechwood
HOA
- Has HOA: No
- Amenities included: Landscaping
Location
- Region: Johnson City
Financial & listing details
- Price per square foot: $216/sqft
- Tax assessed value: $440,500
- Annual tax amount: $3,401
- Date on market: 6/22/2024
- Listing terms: Cash,Conventional,FHA,VA Loan
Price history
| Date | Event | Price |
|---|---|---|
| 8/22/2024 | Sold | $525,000-4.4%$216/sqft |
Source: TVRMLS #9967609 Report a problem | ||
| 7/25/2024 | Pending sale | $549,000$226/sqft |
Source: TVRMLS #9967609 Report a problem | ||
| 7/6/2024 | Price change | $549,000-1.8%$226/sqft |
Source: TVRMLS #9967609 Report a problem | ||
| 6/22/2024 | Listed for sale | $559,000+115%$230/sqft |
Source: TVRMLS #9967609 Report a problem | ||
| 7/15/2014 | Sold | $260,000-3.7%$107/sqft |
Source: TVRMLS #343114 Report a problem | ||
| 4/18/2014 | Price change | $269,900-3.6%$111/sqft |
Source: Centruy 21 Pro Service #343114 Report a problem | ||
| 3/8/2014 | Price change | $279,900-1.8%$115/sqft |
Source: Centruy 21 Pro Service #343114 Report a problem | ||
| 1/28/2014 | Listed for sale | $284,900$117/sqft |
Source: Centruy 21 Pro Service #343114 Report a problem | ||
| 12/1/2013 | Listing removed | $284,900$117/sqft |
Source: Centruy 21 Pro Service #333768 Report a problem | ||
| 8/16/2013 | Price change | $284,900-1%$117/sqft |
Source: Centruy 21 Pro Service #333768 Report a problem | ||
| 5/18/2013 | Listed for sale | $287,900+4.7%$119/sqft |
Source: Centruy 21 Pro Service #333768 Report a problem | ||
| 8/16/2006 | Sold | $275,000+8.6%$113/sqft |
Source: Public Record Report a problem | ||
| 11/28/2005 | Sold | $253,200$104/sqft |
Source: Public Record Report a problem | ||
Public tax history
| Year | Property taxes | Tax assessment |
|---|---|---|
| 2025 | $3,401 +0.8% | $110,125 |
| 2024 | $3,374 +16.1% | $110,125 +56.5% |
| 2023 | $2,906 +6.4% | $70,375 |
| 2022 | $2,731 | $70,375 |
| 2021 | $2,731 +0.5% | $70,375 |
| 2020 | $2,716 +79.5% | $70,375 |
| 2019 | $1,513 | $70,375 +5.9% |
| 2018 | -- | $66,425 |
| 2017 | $2,836 | $66,425 |
| 2016 | $2,836 +10.9% | $66,425 |
| 2015 | $2,557 +6.9% | $66,425 |
| 2014 | $2,391 | $66,425 |
| 2013 | -- | $66,425 -8.3% |
| 2011 | $2,522 +0.9% | $72,400 |
| 2010 | $2,501 | $72,400 |
| 2009 | $2,501 | $72,400 -10.2% |
| 2008 | -- | $80,625 +31.7% |
| 2007 | $2,619 +8.9% | $61,200 |
| 2006 | $2,405 +3.4% | $61,200 |
| 2005 | $2,326 +806.7% | $61,200 +806.7% |
| 2004 | $257 | $6,750 |
Find assessor info on the county website
Neighborhood: 37604
Nearby homes
- $497,3003 bd2 ba1.8k sqft203 Chesterfield Dr, Johnson City, TN 37604Off Market
- $13,400-- bd-- ba-- sqft209 Chesterfield Dr, Johnson City, TN 37604Off Market
- $375,0004 bd2 ba1.7k sqft379 Alta Tree Blvd, Johnson City, TN 37604Sold
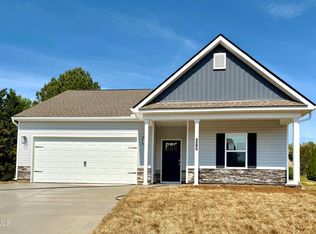
- $373,6103 bd3 ba2.1k sqft383 Alta Tree Blvd, Johnson City, TN 37604Sold
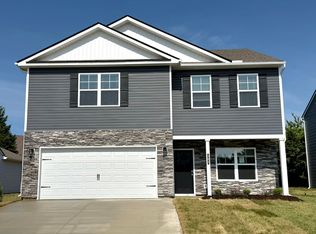
- $477,0004 bd4 ba3.1k sqft375 Alta Tree Blvd, Johnson City, TN 37604Sold
- $491,3003 bd2 ba2.1k sqft300 Alta Tree Blvd, Johnson City, TN 37604Off Market
- $416,000-- bd1 ba1.7k sqft204 Chesterfield Dr, Johnson City, TN 37604Off Market
- $430,6003 bd2 ba1.8k sqft210 Chesterfield Dr, Johnson City, TN 37604Off Market
Nearby schools
GreatSchools rating
- 9/10Woodland Elementary SchoolGrades: PK-5Distance: 1.7 mi
- 8/10Liberty Bell Middle SchoolGrades: 6-8Distance: 2.8 mi
- 8/10Science Hill High SchoolGrades: 9-12Distance: 3.1 mi
Schools provided by the listing agent
- Elementary: Cherokee
- Middle: Indian Trail
- High: Science Hill
Source: TVRMLS. This data may not be complete. We recommend contacting the local school district to confirm school assignments for this home.
Get a cash offer in 3 minutes
Find out how much your home could sell for in as little as 3 minutes with a no-obligation cash offer.
Estimated market value
$535,600
Get a cash offer in 3 minutes
Find out how much your home could sell for in as little as 3 minutes with a no-obligation cash offer.
Estimated market value
$535,600
- Tennessee
- Washington County
- Johnson City
- 37604
- 205 Chesterfield Dr
Nearby cities
Nearby neighborhoods
Nearby zip codes
Other Johnson City Topics
