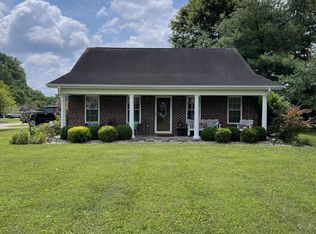
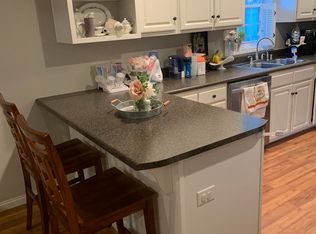
Check out this beautiful single-level brick home on a level corner lot! The property features 3 spacious bedrooms and 2 full baths, along with an open-concept living, dining, and kitchen area. Large windows throughout the home fill the space with natural light. The primary suite includes a walk-in closet and French doors that lead to a screened-in porch overlooking the fenced backyard—perfect for relaxing or entertaining. Lush landscaping and mature trees give the generously sized yard a park-like feel. A two-car attached garage and an additional storage shed provide plenty of space for vehicles, lawn equipment, or even a workshop. Located in a quiet neighborhood just outside of town, 205 Chestnut Oak is the perfect place to call home. Call today to schedule your showing—this one won't last long!
Sold for $262,000
$262,000
205 Chestnut Oak Dr, Somerset, KY 42503
3beds
1,808sqft
Single Family Residence
Built in 1998
0.5 Acres Lot
$263,700 Zestimate®
$145/sqft
$2,030 Estimated rent
Home value
$263,700
$245,000 - $285,000
$2,030/mo
Zestimate® history
Owner options
List your home for rent
$2,030/mo
Rent Zestimate®
Find your next renter with Zillow Rental Manager. Plus, with online applications, you can quickly screen prospective tenants – for free.
$2,030/mo
Rent Zestimate®
Refinance and save
$1,250/mo
Est. payment
Refinancing to a lower rate could help reduce your monthly payments and save thousands over the life of the loan.
$1,250/mo
Est. payment
Explore your selling options
Work with a Zillow partner agent
Leverage their expertise and Zillow's premium Showcase listings to get your home seen by more buyers.
Get startedList with your own agent
Get your home in front of millions of buyers by listing it on Zillow.
Learn how to do itSell it yourself
Take full control of how buyers see your home on Zillow by listing For Sale by Owner (FSBO).
List your homeWhat's special
Single-level brick homeLevel corner lotTwo-car attached garageAdditional storage shedFenced backyard
Zillow last checked:
Listing updated:
Listed by:
Heather McCarty 614-638-4363,
Lake Cumberland Real Estate Professionals,
Hannah York 606-307-8872,
Lake Cumberland Real Estate Professionals
Bought with:
Elliot Burton, 223088
Golden Rule - Wilson Real Estate & Auction #2 LLC
Source: Imagine MLS,MLS#: 26009583
Facts & features
Interior
Bedrooms & bathrooms
- Bedrooms: 3
- Bathrooms: 2
- Full bathrooms: 2
Primary bedroom
- Level: First
Bedroom 2
- Level: First
Bedroom 3
- Level: First
Bathroom 1
- Level: First
Bathroom 2
- Level: First
Kitchen
- Level: First
Living room
- Level: First
Utility room
- Level: First
Heating
- Electric, Heat Pump
Cooling
- Central Air, Electric, Heat Pump
Appliances
- Included: Dryer, Dishwasher, Refrigerator, Washer, Range, Vented Exhaust Fan
- Laundry: Main Level
Features
- Eat-in Kitchen, Walk-In Closet(s), Ceiling Fan(s)
- Flooring: Carpet, Ceramic Tile
- Has basement: No
- Has fireplace: No
Interior area
- Total structure area: 1,808
- Total interior livable area: 1,808 sqft
- Finished area above ground: 1,808
- Finished area below ground: 0
Property
Parking
- Total spaces: 2
- Parking features: Attached Garage, Driveway, Garage Door Opener, Garage Faces Side
- Garage spaces: 2
- Has uncovered spaces: Yes
Features
- Levels: One
- Fencing: Other
Lot
- Size: 0.5 Acres
- Features: Landscaped, Few Trees
Details
- Additional structures: Shed(s)
- Parcel number: 0604330
Construction
Type & style
- Home type: SingleFamily
- Property subtype: Single Family Residence
Materials
- Brick Veneer
- Foundation: Slab
- Roof: Shingle
Condition
- New construction: No
- Year built: 1998
Utilities & green energy
- Sewer: Septic Tank
- Water: Public
- Utilities for property: Electricity Connected, Water Connected
Community & HOA
Community
- Subdivision: Rural
HOA
- Has HOA: No
Location
- Region: Somerset
Financial & listing details
- Price per square foot: $145/sqft
- Tax assessed value: $145,000
- Annual tax amount: $745
- Date on market: 5/1/2026
Price history
| Date | Event | Price |
|---|---|---|
| 5/21/2026 | Sold | $262,000-6.4%$145/sqft |
Source:  Imagine MLS #26009583 Report a problem Imagine MLS #26009583 Report a problem | ||
| 5/5/2026 | Contingent | $279,900$155/sqft |
Source: Imagine MLS #26009583 Report a problem | ||
| 5/1/2026 | Listed for sale | $279,900+119.5%$155/sqft |
Source: Imagine MLS #26009583 Report a problem | ||
| 7/8/2004 | Sold | $127,500$71/sqft |
Source: Agent Provided Report a problem | ||
Public tax history
| Year | Property taxes | Tax assessment |
|---|---|---|
| 2024 | $745 | $145,000 |
| 2023 | -- | $145,000 |
| 2022 | -- | $145,000 |
| 2021 | -- | $145,000 |
| 2020 | $875 | $145,000 |
| 2019 | $875 -3.2% | $145,000 |
| 2018 | $904 +0% | $145,000 |
| 2017 | $904 +1.3% | $145,000 |
| 2016 | $892 | $145,000 |
| 2015 | $892 +4.2% | $145,000 |
| 2014 | $856 +6.2% | $145,000 |
| 2010 | $806 | $145,000 |
Find assessor info on the county website
Neighborhood: 42503
Nearby homes
- $9,000-- bd-- ba-- sqftChestnut Oak Dr, Somerset, KY 42503Off Market
- $275,3003 bd2 ba1.4k sqft181 Chestnut Oak Dr, Somerset, KY 42503Off Market
- $273,300-- bd2 ba-- sqft223 Chestnut Oak Dr, Somerset, KY 42503Off Market
- $278,5003 bd2 ba1.4k sqft218 Chestnut Oak Dr, Somerset, KY 42503Off Market
- $322,100-- bd2 ba-- sqft52 Scarlett Oak Dr, Somerset, KY 42503Off Market
- $276,700-- bd2 ba-- sqft52 Scarlett Oak Dr, Somerset, KY 42503Off Market
- $221,400-- bd-- ba-- sqft52 Scarlett Oak Dr, Somerset, KY 42503Off Market
- $285,0003 bd2 ba2.1k sqft180 Chestnut Oak Dr, Somerset, KY 42503Sold
Nearby schools
GreatSchools rating
- 8/10Pulaski Elementary SchoolGrades: K-5Distance: 1 mi
- 7/10Northern Middle SchoolGrades: 6-8Distance: 0.6 mi
- 8/10Pulaski County High SchoolGrades: 9-12Distance: 1 mi
Schools provided by the listing agent
- Elementary: Pulaski Co
- Middle: Northern Pulaski
- High: Pulaski Co
Source: Imagine MLS. This data may not be complete. We recommend contacting the local school district to confirm school assignments for this home.


Get pre-qualified for a loan
At Zillow Home Loans, we can pre-qualify you in as little as 5 minutes with no impact to your credit score.An equal housing lender. NMLS #10287.
- Kentucky
- Pulaski County
- Somerset
- 42503
- 205 Chestnut Oak Dr
Nearby cities
Nearby zip codes
Other Somerset Topics
