Skip main navigation
Sold for $308,000
  • $308,000

    205 Chestwood Drive, Hubert, NC 28539

    3beds
    1,576sqft
    Single Family Residence
    Built in 2015
    0.35 Acres Lot
    $309,400 Zestimate®
    $195/sqft
    $1,926 Estimated rent

    Home value

    $309,400

    $285,000 - $337,000

    $1,926/mo

    Zestimate® history
    Loading
    Loading...

    Owner options

    List your home for rent

    $1,926/mo

    Rent Zestimate®

    Find your next renter with Zillow Rental Manager. Plus, with online applications, you can quickly screen prospective tenants – for free.

    Learn more

    $1,926/mo

    Rent Zestimate®

    Refinance and save

    $1,830/mo

    Est. payment

    Refinancing to a lower rate could help reduce your monthly payments and save thousands over the life of the loan.

    See today's rates

    $1,830/mo

    Est. payment

    Explore your selling options

    Work with a Zillow partner agent

    Leverage their expertise and Zillow's premium Showcase listings to get your home seen by more buyers.

    Get started

    List with your own agent

    Get your home in front of millions of buyers by listing it on Zillow.

    Learn how to do it

    Sell it yourself

    Take full control of how buyers see your home on Zillow by listing For Sale by Owner (FSBO).

    List your home

    What's special

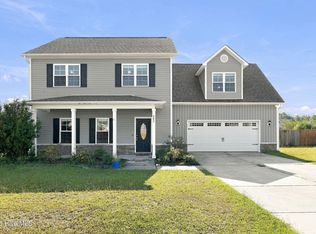
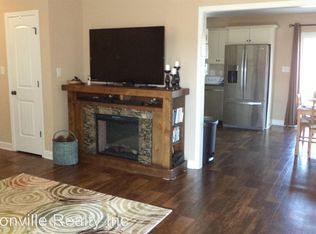
    Welcome to this beautifully maintained 3-bedroom, 2-bath home with a beachy cottage vibe, just minutes from area beaches! This inviting home features a split floor plan, a spacious vaulted living room that opens seamlessly into the kitchen, and luxury vinyl plank (LVP) flooring throughout the living room, kitchen and hallways, carpet in bedrooms. The kitchen boasts granite countertops and ample cabinet space, perfect for both everyday living and entertaining. There's also a dedicated study/office—ideal for remote work or creative projects. Step outside to a large backyard oasis with an above-ground pool, pergola, and plenty of space to relax or play. The home offers fantastic curb appeal, a 2-car garage, and tasteful decor throughout. Don't miss this move-in-ready gem with the perfect blend of style, function, and location!

    Zillow last checked:

    Listing updated:

    Listed by:

    Bowen Real Estate Group 910-545-4941,

    Keller Williams Transition,

    Deana M Bowen 910-545-4941,

    Keller Williams Transition

    Bought with:

    Fernando Ochoa, 347083

    Navigate Realty - Jacksonville

    Source: Hive MLS,MLS#: 100511792MLS LogoOriginating MLS: Jacksonville Board of Realtors

    Facts & features

    Interior

    Bedrooms & bathrooms
    • Bedrooms: 3
    • Bathrooms: 2
    • Full bathrooms: 2
    Primary bedroom
    • Level: Primary Living Area
    Dining room
    • Features: Combination
    Heating
    • Heat Pump, Electric
    Cooling
    • Central Air
    Appliances
    • Included: Electric Oven, Built-In Microwave, Refrigerator, Dishwasher
    • Laundry: Dryer Hookup, Washer Hookup, Laundry Room
    Features
    • Walk-in Closet(s), Tray Ceiling(s), High Ceilings, Ceiling Fan(s), Pantry, Walk-in Shower, Walk-In Closet(s)
    • Flooring: Carpet, LVT/LVP
    • Basement: None
    • Has fireplace: No
    • Fireplace features: None
    Interior area
    • Total structure area: 1,576
    • Total interior livable area: 1,576 sqft

    Property

    Parking
    • Total spaces: 2
    • Parking features: Paved
    Features
    • Levels: One
    • Stories: 1
    • Patio & porch: Covered, Patio, Porch
    • Fencing: Back Yard,Wood
    Lot
    • Size: 0.35 Acres
    Details
    • Parcel number: 1313a97
    • Zoning: R-15
    • Special conditions: Standard

    Construction

    Type & style
    • Home type: SingleFamily
    • Property subtype: Single Family Residence
    Materials
    • Vinyl Siding, Stone Veneer
    • Foundation: Slab
    • Roof: Shingle
    Condition
    • New construction: No
    • Year built: 2015

    Utilities & green energy

    • Sewer: Public Sewer
    • Water: Public
    • Utilities for property: Sewer Connected, Water Connected

    Community & HOA

    Community
    • Subdivision: Kingsbridge II
    HOA
    • Has HOA: Yes
    • Amenities included: Maintenance Common Areas, Ramp
    • HOA fee: $193 monthly
    • HOA name: Kingsbridge II
    • HOA phone: 910-378-9178
    Location
    • Region: Hubert

    Financial & listing details

    • Price per square foot: $195/sqft
    • Tax assessed value: $231,292
    • Annual tax amount: $1,514
    • Date on market: 8/10/2025
    • Cumulative days on market: 68 days
    • Listing agreement: Exclusive Right To Sell
    • Listing terms: Cash,Conventional,FHA,VA Loan
    • Road surface type: Paved

    Price history

    DateEventPrice
    10/2/2025Sold$308,000+0.3%$195/sqft
    Source: Hive MLS #100511792 Report a problem
    8/30/2025Contingent$307,000$195/sqft
    Source: Hive MLS #100511792 Report a problem
    7/25/2025Listed for sale$307,000$195/sqft
    Source: Hive MLS #100511792 Report a problem
    7/8/2025Contingent$307,000$195/sqft
    Source: Hive MLS #100511792 Report a problem
    6/5/2025Listed for sale$307,000+19.5%$195/sqft
    Source: Hive MLS #100511792 Report a problem
    4/1/2022Sold$257,000+3.2%$163/sqft
    Source: Hive MLS #100308776 Report a problem
    1/25/2022Pending sale$249,000$158/sqft
    Source: Hive MLS #100308776 Report a problem
    1/20/2022Listed for sale$249,000+46.6%$158/sqft
    Source: Hive MLS #100308776 Report a problem
    2/14/2017Sold$169,900-4.3%$108/sqft
    Source: Agent Provided Report a problem
    4/18/2016Sold$177,500+2266.7%$113/sqft
    Source: Public Record Report a problem
    12/13/2012Sold$7,500$5/sqft
    Source: Public Record Report a problem

    Public tax history

    YearProperty taxesTax assessment
    2025$1,514 $231,292
    2024$1,514 $231,292
    2023$1,514 -0.1%$231,292
    2022$1,515 +18.7%$231,292 +27.7%
    2021$1,277 $181,090
    2020$1,277 $181,090
    2019$1,277 $181,090
    2018$1,277 +8.8%$181,090 +4.2%
    2017$1,174 $173,870
    2016$1,174 +348.1%$173,870 +348.1%
    2015$262 $38,800
    Find assessor info on the county website

    Neighborhood: 28539

    Nearby schools

    GreatSchools rating
    Schools provided by the listing agent
    • Elementary: Queens Creek
    • Middle: Swansboro
    • High: Swansboro

    Source: Hive MLS. This data may not be complete. We recommend contacting the local school district to confirm school assignments for this home.

    Get a cash offer in 3 minutes
    Find out how much your home could sell for in as little as 3 minutes with a no-obligation cash offer.
    Estimated market value
    $309,400
    Get a cash offer in 3 minutes
    Find out how much your home could sell for in as little as 3 minutes with a no-obligation cash offer.
    Estimated market value
    $309,400