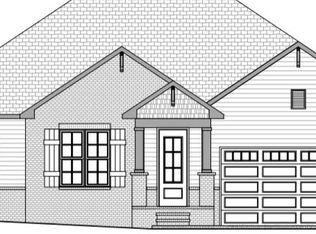
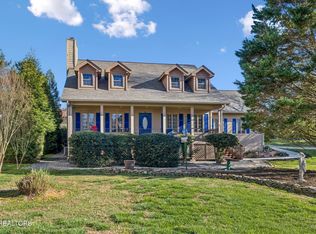
Builders personal home- 3 bedrooms, 1 office, 2 bathrooms, and a custom designed patio area. This home showcases an open-concept layout filled with natural light and stylish finishes throughout. The spacious living room serves as the heart of the home, featuring elegant cabinetry and countertops, a floor-to-ceiling brick electric fireplace, along with a 12 foot ceilings that create an open and inviting layout. The gourmet kitchen showcases full-height cabinetry, a beautiful quartz island, stainless steel appliances, pot filler, and pantry.
The master bedroom demonstrates a coffered ceiling design and a large walk-in closet. The master bathroom is a true retreat, spotlighting a soaking tub, frameless glass shower, and private water closet.
Each closet is equipped with custom built-in shelving. The laundry room displays generous shelf space and a convenient sink. Luxury (LVP) flooring flows seamlessly throughout the home, providing both durability and style.
Enjoy year-round outdoor living on the covered porch area and the one-of-a-kind beautiful patio space that includes a bonfire pit with built-in seating.
The professional landscaping includes 5-zone irrigation and garden beds with irrigation as well.
Don't miss your opportunity to make this home yours! Schedule your showing today!
Closed
Zillow last checked:
Listing updated:
Bought with:
Carrie Hudnall, 371871
Keller Williams Athens
Source: East Tennessee Realtors,MLS#: 1323655
Price history
| Date | Event | Price |
|---|---|---|
| 9/16/2026 | Sold | $617,000$322/sqft |
Source:  East Tennessee Realtors #1323655 Report a problem East Tennessee Realtors #1323655 Report a problem | ||
| 8/8/2026 | Pending sale | $617,000$322/sqft |
Source: East Tennessee Realtors #1323655 Report a problem | ||
| 7/24/2026 | Price change | $617,000-0.2%$322/sqft |
Source: East Tennessee Realtors #1323655 Report a problem | ||
| 6/27/2026 | Price change | $618,000-0.2%$322/sqft |
Source: East Tennessee Realtors #1323655 Report a problem | ||
| 6/5/2026 | Price change | $619,000-0.3%$323/sqft |
Source: East Tennessee Realtors #1323655 Report a problem | ||
| 5/22/2026 | Price change | $621,000-1.6%$324/sqft |
Source: East Tennessee Realtors #1323655 Report a problem | ||
| 5/8/2026 | Price change | $631,000+1%$329/sqft |
Source: East Tennessee Realtors #1323655 Report a problem | ||
| 4/16/2026 | Price change | $625,000-1.6%$326/sqft |
Source: East Tennessee Realtors #1323655 Report a problem | ||
| 4/9/2026 | Price change | $635,000-0.6%$331/sqft |
Source: East Tennessee Realtors #1323655 Report a problem | ||
| 3/19/2026 | Price change | $639,000-0.9%$333/sqft |
Source: East Tennessee Realtors #1323655 Report a problem | ||
| 3/6/2026 | Price change | $645,000-0.6%$336/sqft |
Source: East Tennessee Realtors #1323655 Report a problem | ||
| 2/12/2026 | Price change | $649,000-0.2%$338/sqft |
Source: East Tennessee Realtors #1323655 Report a problem | ||
| 1/26/2026 | Price change | $650,000+2.5%$339/sqft |
Source: East Tennessee Realtors #1323655 Report a problem | ||
| 1/13/2026 | Price change | $634,000-0.8%$331/sqft |
Source: East Tennessee Realtors #1323655 Report a problem | ||
| 1/3/2026 | Price change | $639,000-1.5%$333/sqft |
Source: East Tennessee Realtors #1323655 Report a problem | ||
| 12/29/2025 | Price change | $649,000-0.2%$338/sqft |
Source: East Tennessee Realtors #1323655 Report a problem | ||
| 12/6/2025 | Listed for sale | $650,000+1811.8%$339/sqft |
Source: East Tennessee Realtors #1323655 Report a problem | ||
| 4/26/2023 | Sold | $34,000-2.9%$18/sqft |
Source: East Tennessee Realtors #1215309 Report a problem | ||
| 4/17/2023 | Pending sale | $35,000$18/sqft |
Source: East Tennessee Realtors #1215309 Report a problem | ||
| 3/8/2023 | Price change | $35,000-22.2%$18/sqft |
Source: East Tennessee Realtors #1215309 Report a problem | ||
| 1/31/2023 | Price change | $45,000-10%$23/sqft |
Source: East Tennessee Realtors #1215309 Report a problem | ||
| 1/12/2023 | Listed for sale | $50,000+614.3%$26/sqft |
Source: East Tennessee Realtors #1215309 Report a problem | ||
| 7/30/2020 | Sold | $7,000+40%$4/sqft |
Source: Public Record Report a problem | ||
| 2/18/2014 | Sold | $5,000+19%$3/sqft |
Source: Public Record Report a problem | ||
| 11/30/2009 | Sold | $4,200-80.9%$2/sqft |
Source: Public Record Report a problem | ||
| 9/12/2005 | Sold | $22,000$11/sqft |
Source: Public Record Report a problem | ||

Get a cash offer in 3 minutes
Find out how much your home could sell for in as little as 3 minutes with a no-obligation cash offer.
Estimated market value
$605,100
