Skip main navigation
Sold for $355,000
  • $355,000

    205 Church St, Dalton, PA 18414

    4beds
    2,400sqft
    Residential, Single Family Residence
    Built in 1930
    0.33 Acres Lot
    $356,500 Zestimate®
    $148/sqft
    $2,216 Estimated rent

    Home value

    $356,500

    $328,000 - $385,000

    $2,216/mo

    Zestimate® history
    Loading
    Loading...

    Owner options

    List your home for rent

    $2,216/mo

    Rent Zestimate®

    Find your next renter with Zillow Rental Manager. Plus, with online applications, you can quickly screen prospective tenants – for free.

    Learn more

    $2,216/mo

    Rent Zestimate®

    Refinance and save

    $2,338/mo

    Est. payment

    Refinancing to a lower rate could help reduce your monthly payments and save thousands over the life of the loan.

    See today's rates

    $2,338/mo

    Est. payment

    Explore your selling options

    Work with a Zillow partner agent

    Leverage their expertise and Zillow's premium Showcase listings to get your home seen by more buyers.

    Get started

    List with your own agent

    Get your home in front of millions of buyers by listing it on Zillow.

    Learn how to do it

    Sell it yourself

    Take full control of how buyers see your home on Zillow by listing For Sale by Owner (FSBO).

    List your home

    What's special

    Two-vehicle covered carportThoughtfully designed layoutFormal dining roomRich hardwood floorsCentral air and heatConvenient second-floor laundrySpacious bedrooms
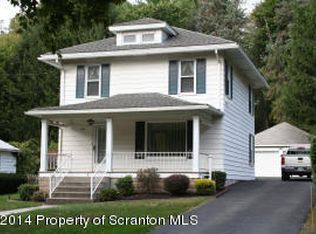
    Tucked away on a beautiful, quiet street in the Lackawanna Trail School District--just a three-block walk to downtown--this elegant 4 bedroom, 2 bath home seamlessly blends timeless character with modern comforts, creating an ideal setting for both family living and entertaining. From the moment you arrive, the delightful front porch with gas firepit sets a welcoming tone, while the beautiful yard offers space to play, gather, and unwind.Inside, old-world charm shines through with rich hardwood floors, classic French doors, and a warm gas fireplace that anchors the living space. The thoughtfully designed layout includes a formal dining room and an eat-in kitchen appointed with stainless steel appliances--perfect for everyday meals or hosting loved ones. Notably, the complete dining room set, along with the tan sofa and chair with ottoman in the living room and the washer and dryer, are included in the sale for a truly turnkey experience. Upstairs features convenient second-floor laundry, spacious bedrooms, and walk-in closets designed for effortless organization.Step outside to enjoy the expansive 16x16 composite deck and natural gas grill, creating the perfect backdrop for outdoor entertaining. A standout feature is the heated and powered detached structure--ideal as a private man cave, creative she shed, or charming playhouse. Additional outdoor highlights include a two-vehicle covered carport and an additional storage shed in the yard, offering ample space for vehicles, tools, and seasonal items.Additional highlights include central air and heat, a 10-year-old roof, and a dry cement-floor basement providing excellent storage or future finishing potential. With its beautiful property, versatile spaces, exceptional walkability, and valuable inclusions, this home offers a rare opportunity to enjoy comfort and family-friendly living all in one exceptional property.

    Zillow last checked:

    Listing updated:

    Listed by:

    Beth Versace,

    CLASSIC PROPERTIES

    Bought with:

    Kelly Jacoby, RS344142

    CLASSIC PROPERTIES

    Joseph Thomas Stanco, Jr., RS371066

    CLASSIC PROPERTIES

    Source: GSBR as distributed by MLS GRID,MLS#: SC261861MLS Logo

    Facts & features

    Interior

    Bedrooms & bathrooms
    • Bedrooms: 4
    • Bathrooms: 2
    • Full bathrooms: 2
    Primary bedroom
    • Area: 156 Square Feet
    • Dimensions: 12 x 13
    Bedroom 2
    • Area: 143 Square Feet
    • Dimensions: 11 x 13
    Bedroom 3
    • Area: 120 Square Feet
    • Dimensions: 10 x 12
    Bedroom 4
    • Area: 130 Square Feet
    • Dimensions: 13 x 10
    Bathroom 1
    • Area: 40 Square Feet
    • Dimensions: 8 x 5
    Bathroom 2
    • Area: 72 Square Feet
    • Dimensions: 8 x 9
    Dining room
    • Area: 144 Square Feet
    • Dimensions: 12 x 12
    Kitchen
    • Area: 450 Square Feet
    • Dimensions: 30 x 15
    Laundry
    • Area: 90 Square Feet
    • Dimensions: 10 x 9
    Living room
    • Area: 192 Square Feet
    • Dimensions: 16 x 12
    Office
    • Area: 176 Square Feet
    • Dimensions: 11 x 16
    Heating
    • Central, Natural Gas
    Cooling
    • Ceiling Fan(s), Central Air
    Appliances
    • Included: Dishwasher, Refrigerator, Washer, Stainless Steel Appliance(s), Gas Water Heater, Gas Range, Dryer
    Features
    • Ceiling Fan(s), Walk-In Closet(s), Natural Woodwork, Kitchen Island, Eat-in Kitchen
    • Flooring: Hardwood
    • Basement: Concrete
    • Attic: Other
    • Number of fireplaces: 1
    • Fireplace features: Electric, Gas, Fire Pit
    Interior area
    • Total structure area: 2,400
    • Total interior livable area: 2,400 sqft
    • Finished area above ground: 2,400
    • Finished area below ground: 0

    Property

    Parking
    • Total spaces: 4
    • Parking features: Carport, Off Street, Driveway
    • Has carport: Yes
    • Uncovered spaces: 4
    Features
    • Stories: 2
    • Patio & porch: Covered, Front Porch, Deck
    • Exterior features: Fire Pit, Storage, Private Yard, Outdoor Grill, Gas Grill
    Lot
    • Size: 0.33 Acres
    • Dimensions: 70 x 220 x 74 x 190
    • Features: Back Yard, Front Yard
    Details
    • Additional structures: Outbuilding, Shed(s)
    • Parcel number: 0681203001900
    • Zoning: R1

    Construction

    Type & style
    • Home type: SingleFamily
    • Architectural style: Traditional
    • Property subtype: Residential, Single Family Residence
    Materials
    • Other
    • Foundation: See Remarks
    • Roof: Shingle
    Condition
    • New construction: No
    • Year built: 1930

    Utilities & green energy

    • Electric: 200+ Amp Service
    • Sewer: Public Sewer
    • Water: Public
    • Utilities for property: Natural Gas Connected, Water Connected, Sewer Connected

    Community & neighborhood

    Location
    • Region: Dalton

    Other

    Other facts
    • Listing terms: Cash,USDA Loan,VA Loan,FHA,Conventional
    • Road surface type: Asphalt

    Price history

    DateEventPrice
    6/18/2026Sold$355,000+7.9%$148/sqft
    Source: GSBR as distributed by MLS GRID #SC261861 Report a problem
    5/8/2026Pending sale$329,000$137/sqft
    Source: GSBR as distributed by MLS GRID #SC261861 Report a problem
    4/30/2026Listed for sale$329,000+266%$137/sqft
    Source: GSBR as distributed by MLS GRID #SC261861 Report a problem
    4/29/1992Sold$89,900$37/sqft
    Source: Agent Provided Report a problem

    Public tax history

    YearProperty taxesTax assessment
    2025$3,162 +9.4%$9,600
    2024$2,890 +5.9%$9,600
    2023$2,729 +2.9%$9,600
    2022$2,653 +1.4%$9,600
    2021$2,616 +4.5%$9,600
    2020$2,504 +1.3%$9,600
    2018$2,472 +348.5%$9,600
    2017$551 $9,600
    2016-- $9,600
    2015-- $9,600
    2014-- $9,600
    2013-- $9,600
    2012-- $9,600
    2011-- $9,600
    2010-- $9,600
    2009-- $9,600
    2008-- $9,600
    2007-- $9,600
    2006-- $9,600 +41.2%
    2005-- $6,800
    2004-- $6,800
    2003-- $6,800
    2002-- $6,800
    2000-- $6,800

    Find assessor info on the county website

    Neighborhood: 18414

    Nearby schools

    GreatSchools rating
    Get pre-qualified for a loan
    At Zillow Home Loans, we can pre-qualify you in as little as 5 minutes with no impact to your credit score.

    An equal housing lender. NMLS #10287.