Charming 3 Bed/1.5 Bath Queen Anne (circa 1880) with HUGE 2-story Carriage House on a Spacious Lot! You'll fall in love with the stained glass, custom trim/woodwork, pocket doors in the double parlor AND the many options with the carriage house! Enter in the double front doors into your double parlor (living room & family room) which flows into your large dining room. Your kitchen is in the rear of the home with 2 bay windows. A half bath w/laundry rounds out the 1st floor. Upstairs boasts a large primary bedroom, a good-sized 2nd bedroom, 3rd bedroom w/bonus room & full bath. Your yard is amazing which includes a large deck, backyard and (of course) the 2-story carriage house. Perfect for a possible home business, workshop, storage, convert to a garage for cars/toys OR explore options to make nto an ADU (in-law)! Toss in a newer architectural shingled roof (2019), town water/sewer & natural gas heat and you'll fall in love! Previous buyer's loss is your gain! Don't miss your chance!
Sold for $472,000
$472,000
205 Church St, Marlborough, MA 01752
3beds
1,379sqft
Single Family Residence
Built in 1880
0.34 Acres Lot
$471,200 Zestimate®
$342/sqft
$3,089 Estimated rent
Home value
$471,200
$438,000 - $504,000
$3,089/mo
Zestimate® history
Owner options
List your home for rent
$3,089/mo
Rent Zestimate®
Find your next renter with Zillow Rental Manager. Plus, with online applications, you can quickly screen prospective tenants – for free.
$3,089/mo
Rent Zestimate®
Refinance and save
$3,149/mo
Est. payment
Refinancing to a lower rate could help reduce your monthly payments and save thousands over the life of the loan.
$3,149/mo
Est. payment
Explore your selling options
Work with a Zillow partner agent
Leverage their expertise and Zillow's premium Showcase listings to get your home seen by more buyers.
Get startedList with your own agent
Get your home in front of millions of buyers by listing it on Zillow.
Learn how to do itSell it yourself
Take full control of how buyers see your home on Zillow by listing For Sale by Owner (FSBO).
List your homeWhat's special
Large deckSpacious lotLarge primary bedroomLarge dining roomStained glass
Zillow last checked:
Listing updated:
Listed by:
Chris Whitten 401-527-1004,
Premeer Real Estate Inc. 401-274-6200
Bought with:
Margaret Mollova
Serhant
Source: MLS PIN,MLS#: 73496449
Facts & features
Interior
Bedrooms & bathrooms
- Bedrooms: 3
- Bathrooms: 2
- Full bathrooms: 1
- 1/2 bathrooms: 1
Primary bedroom
- Features: Ceiling Fan(s), Closet, Flooring - Wall to Wall Carpet
- Level: Second
Bedroom 2
- Features: Ceiling Fan(s), Walk-In Closet(s), Closet, Flooring - Wall to Wall Carpet
- Level: Second
Bedroom 3
- Features: Ceiling Fan(s), Closet, Flooring - Wall to Wall Carpet
- Level: Second
Bathroom 1
- Features: Bathroom - Half, Flooring - Vinyl, Dryer Hookup - Electric, Washer Hookup
- Level: First
Bathroom 2
- Features: Bathroom - Full, Bathroom - With Tub & Shower, Closet/Cabinets - Custom Built
- Level: Second
Dining room
- Features: Closet, Closet/Cabinets - Custom Built, Flooring - Laminate
- Level: First
Family room
- Features: Ceiling Fan(s), Closet, Flooring - Wall to Wall Carpet, Pocket Door
- Level: First
Kitchen
- Features: Ceiling Fan(s), Closet, Flooring - Vinyl, Window(s) - Bay/Bow/Box, Peninsula
- Level: First
Living room
- Features: Ceiling Fan(s), Flooring - Wall to Wall Carpet, Window(s) - Picture, Window(s) - Stained Glass, Pocket Door
- Level: First
Heating
- Steam, Natural Gas
Cooling
- None
Appliances
- Included: Gas Water Heater, Water Heater, Range, Refrigerator, Washer, Dryer
- Laundry: Electric Dryer Hookup, Washer Hookup, First Floor
Features
- Flooring: Vinyl, Carpet, Laminate
- Windows: Insulated Windows
- Basement: Partial,Crawl Space,Interior Entry,Dirt Floor,Unfinished
- Has fireplace: No
Interior area
- Total structure area: 1,379
- Total interior livable area: 1,379 sqft
- Finished area above ground: 1,379
Property
Parking
- Total spaces: 9
- Parking features: Detached, Carriage Shed, Off Street
- Garage spaces: 1
- Uncovered spaces: 8
Features
- Patio & porch: Deck - Wood
- Exterior features: Deck - Wood, Other
Lot
- Size: 0.34 Acres
- Features: Cleared, Level
Details
- Parcel number: M:070 B:489 L:000,615085
- Zoning: RB
Construction
Type & style
- Home type: SingleFamily
- Architectural style: Victorian,Queen Anne
- Property subtype: Single Family Residence
Materials
- Foundation: Stone, Brick/Mortar, Granite
- Roof: Shingle
Condition
- Year built: 1880
Utilities & green energy
- Electric: Circuit Breakers, Knob & Tube Wiring
- Sewer: Public Sewer
- Water: Public
- Utilities for property: for Electric Range, for Electric Dryer, Washer Hookup
Community & HOA
HOA
- Has HOA: No
Location
- Region: Marlborough
Financial & listing details
- Price per square foot: $342/sqft
- Tax assessed value: $480,700
- Annual tax amount: $4,740
- Date on market: 8/3/2026
Price history
| Date | Event | Price |
|---|---|---|
| 6/25/2026 | Sold | $472,000-1.7%$342/sqft |
Source: MLS PIN #73496449 Report a problem | ||
| 6/2/2026 | Pending sale | $480,000$348/sqft |
Source: MLS PIN #73496449 Report a problem | ||
| 5/19/2026 | Contingent | $480,000$348/sqft |
Source: MLS PIN #73496449 Report a problem | ||
| 5/11/2026 | Price change | $480,000-3%$348/sqft |
Source: MLS PIN #73496449 Report a problem | ||
| 4/27/2026 | Listed for sale | $495,000-9.2%$359/sqft |
Source: MLS PIN #73496449 Report a problem | ||
| 4/13/2026 | Contingent | $545,000$395/sqft |
Source: MLS PIN #73496449 Report a problem | ||
| 4/6/2026 | Listed for sale | $545,000$395/sqft |
Source: MLS PIN #73496449 Report a problem | ||
Public tax history
| Year | Property taxes | Tax assessment |
|---|---|---|
| 2025 | $4,740 +3.4% | $480,700 +7.4% |
| 2024 | $4,584 -3.5% | $447,700 +8.8% |
| 2023 | $4,748 -0.4% | $411,400 +13.3% |
| 2022 | $4,765 +4.4% | $363,200 +9.8% |
| 2021 | $4,566 +3.6% | $330,900 +6.5% |
| 2020 | $4,407 +2.6% | $310,800 +1.8% |
| 2019 | $4,297 +10% | $305,400 +14.3% |
| 2018 | $3,908 +25.8% | $267,100 +31.7% |
| 2017 | $3,107 +1.4% | $202,800 +1.5% |
| 2016 | $3,065 -7.1% | $199,800 -4.5% |
| 2015 | $3,299 +2.5% | $209,300 +4.8% |
| 2014 | $3,217 +1.1% | $199,700 -5.8% |
| 2013 | $3,182 -6.9% | $212,100 -8.1% |
| 2012 | $3,417 +5.2% | $230,900 -0.9% |
| 2011 | $3,248 +0.3% | $233,000 -3.5% |
| 2010 | $3,237 -2.2% | $241,400 -6.9% |
| 2009 | $3,309 -4.9% | $259,300 -5.2% |
| 2008 | $3,480 -3.2% | $273,600 -3.7% |
| 2007 | $3,594 +5.9% | $284,100 +2.8% |
| 2006 | $3,394 -2.9% | $276,400 +8.9% |
| 2005 | $3,497 +26% | $253,800 +18% |
| 2004 | $2,775 +2.7% | $215,100 +4.4% |
| 2003 | $2,701 +15.5% | $206,000 +31.2% |
| 2001 | $2,339 +7.3% | $157,000 +17.5% |
| 2000 | $2,179 +19.9% | $133,600 +24.5% |
| 1998 | $1,817 | $107,300 |
Find assessor info on the county website
Neighborhood: Church Street
Nearby homes
- $646,1005 bd2 ba2.4k sqft201 Church St, Marlborough, MA 01752Off Market
- $546,7003 bd2 ba1.4k sqft209 Church St, Marlborough, MA 01752Off Market
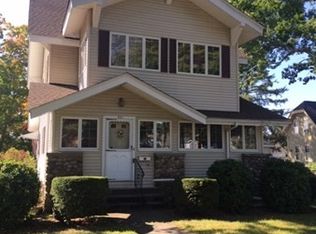
- $533,3003 bd1 ba1.5k sqft52 Greendale Ave, Marlborough, MA 01752Off Market

- $520,7003 bd1 ba1.8k sqft204 Church St, Marlborough, MA 01752Off Market

- $561,0003 bd2 ba1.6k sqft44 Greendale Ave, Marlborough, MA 01752Off Market
- $863,0006 bd3 ba4.1k sqft191 Church St, Marlborough, MA 01752Off Market
- $561,7004 bd2 ba2.2k sqft210 Church St, Marlborough, MA 01752Off Market
- $861,4007 bd4 ba3.4k sqft225 Church St, Marlborough, MA 01752Off Market
Nearby schools
GreatSchools rating
- 4/10Francis J. Kane ElementaryGrades: K-5Distance: 1 mi
- 5/101 Lt Charles W. Whitcomb SchoolGrades: 6-8Distance: 1 mi
- 4/10Marlborough High SchoolGrades: 9-12Distance: 1.3 mi
Get a cash offer in 3 minutes
Find out how much your home could sell for in as little as 3 minutes with a no-obligation cash offer.
Estimated market value
$471,200
Get a cash offer in 3 minutes
Find out how much your home could sell for in as little as 3 minutes with a no-obligation cash offer.
Estimated market value
$471,200
