Skip main navigation
Sold for $970,000
  • $970,000

    205 Circle Dr, Fort Collins, CO 80524

    4beds
    2,437sqft
    Single Family Residence
    Built in 1950
    9,990 Square Feet Lot
    $972,300 Zestimate®
    $398/sqft
    $3,459 Estimated rent

    Home value

    $972,300

    $924,000 - $1.02M

    $3,459/mo

    Zestimate® history
    Loading
    Loading...

    Owner options

    List your home for rent

    $3,459/mo

    Rent Zestimate®

    Find your next renter with Zillow Rental Manager. Plus, with online applications, you can quickly screen prospective tenants – for free.

    Learn more

    $3,459/mo

    Rent Zestimate®

    Refinance and save

    $5,561/mo

    Est. payment

    Refinancing to a lower rate could help reduce your monthly payments and save thousands over the life of the loan.

    See today's rates

    $5,561/mo

    Est. payment

    Explore your selling options

    Work with a Zillow partner agent

    Leverage their expertise and Zillow's premium Showcase listings to get your home seen by more buyers.

    Get started

    List with your own agent

    Get your home in front of millions of buyers by listing it on Zillow.

    Learn how to do it

    Sell it yourself

    Take full control of how buyers see your home on Zillow by listing For Sale by Owner (FSBO).

    List your home

    What's special

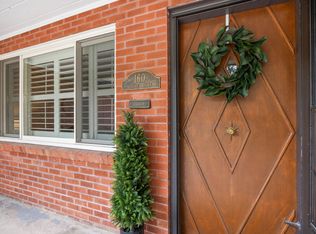
    **Mid-Century Modern Gem in Vibrant Midtown Fort Collins!** Welcome to your dream home, a captivating 4-bedroom, 3-bath mid-century modern masterpiece nestled in the heart of Midtown Fort Collins. Easy bike to Old Town Fort Collins and located within 1/2 mile of the Spring Creek trail system, this architectural beauty combines timeless design with contemporary comforts, offering you an incredible opportunity to experience stylish living in one of Colorado's most desirable neighborhoods. As you step inside, you'll be greeted by an abundance of natural light cascading through large windows that perfectly frame the stunning outdoor landscape. The spacious open-concept layout flows seamlessly from room to room, ideal for entertaining friends and family or simply enjoying quiet evenings at home. The heart of this residence is undoubtedly the chic kitchen featuring soapstone countertops, sleek European cabinetry, a 5-burner gas downdraft range, modern appliances, and ample counter space - perfect for culinary enthusiasts! The main floor primary suite is a true sanctuary with newly refinished original hardwood floors and its own en-suite bath, ensuring a peaceful escape at the end of the day. Each additional bedroom provides versatility, whether you're creating guest quarters or a dedicated home office. Retreat to the comfort of the spacious loft that offers both privacy and tranquility. Step outside into your backyard oasis where lush landscaping meets elegant outdoor living spaces including a stamped concrete patio, a gas firepit, and an additional covered patio on the West side of the home. This lot has enough room for off-street RV/boat parking that is tucked away behind a tasteful privacy fence. No HOA. No metro district. 240EV charging station. Class IV roof installed in 2022. Reverse osmosis water filter.

    Zillow last checked:

    Listing updated:

    Listed by:

    Denise Marie Johnson 970-377-0810,

    Kurt's Property Mgmt.& Invest,

    Kurt Johnson 970-377-0810,

    Kurt's Property Mgmt.& Invest

    Bought with:

    Elliot Roffman, 100103131

    eXp Realty - Hub

    Source: IRES as distributed by MLS GRID,MLS#: 1036895MLS Logo

    Facts & features

    Interior

    Bedrooms & bathrooms
    • Bedrooms: 4
    • Bathrooms: 3
    • Full bathrooms: 2
    • 3/4 bathrooms: 1
    • Main level bathrooms: 2
    Primary bedroom
    • Description: Hardwood
    • Features: 3/4 Primary Bath
    • Level: Main
    • Area: 154 Square Feet
    • Dimensions: 11 x 14
    Bedroom 2
    • Description: Hardwood
    • Level: Main
    • Area: 140 Square Feet
    • Dimensions: 14 x 10
    Bedroom 3
    • Description: Carpet
    • Level: Upper
    • Area: 150 Square Feet
    • Dimensions: 10 x 15
    Bedroom 4
    • Description: Carpet
    • Level: Upper
    • Area: 143 Square Feet
    • Dimensions: 11 x 13
    Dining room
    • Description: Hardwood
    • Level: Main
    • Area: 140 Square Feet
    • Dimensions: 10 x 14
    Family room
    • Description: Carpet
    • Level: Upper
    • Area: 266 Square Feet
    • Dimensions: 19 x 14
    Kitchen
    • Description: Hardwood
    • Level: Main
    • Area: 260 Square Feet
    • Dimensions: 13 x 20
    Laundry
    • Description: Tile
    • Level: Main
    • Area: 84 Square Feet
    • Dimensions: 7 x 12
    Living room
    • Description: Hardwood
    • Level: Main
    • Area: 345 Square Feet
    • Dimensions: 15 x 23
    Heating
    • Forced Air
    Cooling
    • Central Air, Ceiling Fan(s)
    Appliances
    • Included: Gas Range, Self Cleaning Oven, Dishwasher, Refrigerator, Washer, Dryer, Microwave, Disposal
    Features
    • Open Floorplan, Pantry, Kitchen Island
    • Flooring: Wood
    • Windows: Window Coverings
    • Basement: None,Built-In Radon
    Interior area
    • Total structure area: 2,437
    • Total interior livable area: 2,437 sqft
    • Finished area above ground: 2,437

    Property

    Parking
    • Total spaces: 2
    • Parking features: Garage Door Opener, RV Access/Parking
    • Attached garage spaces: 2
    • Details: Attached
    Accessibility
    • Accessibility features: Level Lot, Main Floor Bath, Accessible Bedroom, Main Level Laundry
    Features
    • Levels: Two
    • Stories: 2
    • Patio & porch: Patio
    • Exterior features: Sprinkler System
    • Fencing: Fenced,Wood
    Lot
    • Size: 9,990 sqft
    • Features: Corner Lot, Deciduous Trees, Level
    Details
    • Parcel number: R0060917
    • Zoning: NCL
    • Special conditions: Private Owner

    Construction

    Type & style
    • Home type: SingleFamily
    • Architectural style: Legal Conforming
    • Property subtype: Single Family Residence
    Materials
    • Frame
    • Roof: Composition
    Condition
    • New construction: No
    • Year built: 1950

    Utilities & green energy

    • Electric: City FTC
    • Gas: Xcel Energy
    • Sewer: Public Sewer
    • Water: City
    • Utilities for property: Natural Gas Available, Electricity Available, High Speed Avail
    Green energy
    • Energy efficient items: Windows

    Community & neighborhood

    Security
    • Security features: Fire Alarm
    Location
    • Region: Fort Collins
    • Subdivision: Circle Drive

    Other

    Other facts
    • Listing terms: Cash,Conventional
    • Road surface type: Asphalt

    Price history

    DateEventPrice
    12/9/2025Sold$970,000-2.5%$398/sqft
    Source: IRES as distributed by MLS GRID #1036895 Report a problem
    11/17/2025Pending sale$995,000$408/sqft
    Source: REcolorado as distributed by MLS GRID #IR1036895 Report a problem
    11/14/2025Listed for sale$995,000$408/sqft
    Source: REcolorado as distributed by MLS GRID #IR1036895 Report a problem
    11/10/2025Pending sale$995,000$408/sqft
    Source: REcolorado as distributed by MLS GRID #IR1036895 Report a problem
    10/5/2025Listed for sale$995,000$408/sqft
    Source: REcolorado as distributed by MLS GRID #IR1036895 Report a problem
    10/3/2025Pending sale$995,000$408/sqft
    Source: REcolorado as distributed by MLS GRID #IR1036895 Report a problem
    9/4/2025Price change$995,000-9.1%$408/sqft
    Source: IRES as distributed by MLS GRID #1036895 Report a problem
    8/18/2025Price change$1,095,000-2.7%$449/sqft
    Source: REcolorado as distributed by MLS GRID #IR1036895 Report a problem
    7/18/2025Price change$1,125,000-8.2%$462/sqft
    Source: IRES as distributed by MLS GRID #1036895 Report a problem
    6/15/2025Listed for sale$1,225,000+11.4%$503/sqft
    Source: IRES as distributed by MLS GRID #1036895 Report a problem
    5/17/2022Sold$1,100,000$451/sqft
    Source: Public Record Report a problem
    3/11/2022Listed for sale$1,100,000+168.3%$451/sqft
    Source: IRES as distributed by MLS GRID #960176 Report a problem
    8/14/2018Sold$410,000-8.9%$168/sqft
    Source: Public Record Report a problem
    7/11/2018Pending sale$450,000$185/sqft
    Source: Coldwell Banker Residential Brokerage - Fort Collins #851621 Report a problem
    7/1/2018Listed for sale$450,000$185/sqft
    Source: Coldwell Banker Residential Brokerage - Fort Collins #851621 Report a problem
    6/2/2018Pending sale$450,000$185/sqft
    Source: Coldwell Banker Residential Brokerage - Fort Collins #851621 Report a problem
    5/30/2018Listed for sale$450,000$185/sqft
    Source: Coldwell Banker Residential Brokerage - Fort Collins #851621 Report a problem

    Public tax history

    YearProperty taxesTax assessment
    2024$7,243 +150.4%$79,167 -1%
    2023$2,892 -1%$79,935 +161%
    2022$2,923 +1.2%$30,629 -2.8%
    2021$2,889 -0.4%$31,510 +2.1%
    2020$2,901 +56.3%$30,874 -0.7%
    2019$1,856 $31,090 +12.8%
    2018$1,856 $27,562
    2017$1,856 +0.2%$27,562 +13.8%
    2016$1,851 +25.6%$24,230
    2015$1,475 +35.1%$24,230 +21.6%
    2014$1,092 $19,920 -9.5%
    2013-- $22,020 +8.8%
    2012-- $20,230
    2011-- $20,230 +8.8%
    2010-- $18,590
    2009-- $18,590 +66.9%
    2008-- $11,140
    2007-- $11,140 -38.8%
    2006-- $18,210
    2005-- $18,210 +5%
    2004-- $17,350 +3.6%
    2002-- $16,750
    2001-- $16,750

    Find assessor info on the county website

    Neighborhood: Historic Fort Collins High School

    Nearby schools

    GreatSchools rating
    Schools provided by the listing agent
    • Elementary: Laurel
    • Middle: Lesher
    • High: Ft Collins

    Source: IRES as distributed by MLS GRID. This data may not be complete. We recommend contacting the local school district to confirm school assignments for this home.

    Get a cash offer in 3 minutes
    Find out how much your home could sell for in as little as 3 minutes with a no-obligation cash offer.
    Estimated market value
    $972,300
    Get a cash offer in 3 minutes
    Find out how much your home could sell for in as little as 3 minutes with a no-obligation cash offer.
    Estimated market value
    $972,300