Welcome to an extraordinary offering in Montgomery’s coveted Sullivan’s Landing—a secluded 3,922 sq ft custom-built residence nestled on 5.1 immaculate acres with commanding views of the Wallkill River. This private sanctuary, reached by a picturesque 500-foot driveway, blends timeless craftsmanship with modern sophistication in an unparalleled natural setting.
Designed with both everyday comfort and effortless entertaining in mind, the home features 13 well-appointed rooms, including 3 generous bedrooms and 3 full baths. The expansive primary suite is a luxurious retreat, while a versatile bonus room offers flexibility for a home office, game room, media lounge—or even a fourth bedroom.
At the heart of the home lies a chef’s kitchen designed to impress, complete with a Sub-Zero refrigerator and freezer, gas cooktop, double wall ovens, Bosch dishwasher, wine cooler, and custom cabinetry. This culinary haven opens seamlessly to a grand-scale living and dining space where 20-foot ceilings, artisan woodwork, and a dramatic 16-foot floor-to-ceiling stone fireplace create a warm, inviting atmosphere.
Step outside to your own private resort: a saltwater pool with built-in hot tub, a serene covered porch, and lush landscaping offering year-round beauty and privacy. Additional features include an elegant iron double French door entry, paver driveway with ample parking, and a 2,500 sq ft walk-out basement with 8-foot ceilings—ready for your personal touch.
With 600 feet of direct river frontage, you'll enjoy fishing, boating, or simply taking in the ever-changing scenery of waterfalls, wooded islands, and protected forests. Keep an eye out for the resident bald eagles—majestic companions to your riverfront lifestyle.
Peace of mind is built in with a whole-house generator and included Home Warranty. While the property feels a world away, you’re just five minutes from the vibrant Village of Montgomery, offering dining, boutique shopping, wineries, and seasonal events—all under 90 minutes from NYC.
Sold for $1,350,000
$1,350,000
205 Clair Drive, Montgomery, NY 12549
3beds
3,922sqft
Single Family Residence, Residential
Built in 2002
5.1 Acres Lot
$1,405,000 Zestimate®
$344/sqft
$5,943 Estimated rent
Home value
$1,405,000
$1.22M - $1.62M
$5,943/mo
Zestimate® history
Owner options
List your home for rent
$5,943/mo
Rent Zestimate®
Find your next renter with Zillow Rental Manager. Plus, with online applications, you can quickly screen prospective tenants – for free.
$5,943/mo
Rent Zestimate®
Refinance and save
$9,431/mo
Est. payment
Refinancing to a lower rate could help reduce your monthly payments and save thousands over the life of the loan.
$9,431/mo
Est. payment
Explore your selling options
Work with a Zillow partner agent
Leverage their expertise and Zillow's premium Showcase listings to get your home seen by more buyers.
Get startedList with your own agent
Get your home in front of millions of buyers by listing it on Zillow.
Learn how to do itSell it yourself
Take full control of how buyers see your home on Zillow by listing For Sale by Owner (FSBO).
List your homeWhat's special
Zillow last checked:
Listing updated:
Listed by:
John R. Ruggieri 917-608-2980,
BHHS Hudson Valley Properties 845-831-3080
Bought with:
Joseph M. Frullaney, 10401350857
Real Broker NY LLC
Source: OneKey® MLS as distributed by MLS GRID,MLS#: 848882
Facts & features
Interior
Bedrooms & bathrooms
- Bedrooms: 3
- Bathrooms: 3
- Full bathrooms: 3
Primary bedroom
- Description: With river and pool views and double walk in closets with custom cabinetry.
- Level: First
Bedroom 2
- Description: With double French doors leading out to Juliet balcony and view of woods and drive.
- Level: Second
Bedroom 3
- Description: With views of river and back of property
- Level: Second
Primary bathroom
- Description: Full bath with jetted soaking tub, walk in shower, 2 separate vanities, and separate WC with bidet.
Bathroom 2
- Description: Full Bath with walk in shower.
- Level: First
Bathroom 3
- Level: Second
Bonus room
- Description: With large storage closet. Currently being used as a gym, the possibilities are endless.
- Level: Second
Dining room
- Level: First
Family room
- Description: With views of river and back yard. Access to covered terrace.
- Level: First
Kitchen
- Description: Chef's kitchen with ample counter space, bar area, pantry and breakfast area. Granite countertops and oak cabinets
- Level: First
Laundry
- Level: First
Living room
- Description: Gas fireplace and floor to ceiling windows overlooking pool and river.
- Level: First
Office
- Description: Connected to primary bedroom suite. Can be used as lounge, dressing room, etc.
- Level: First
Heating
- Forced Air, Hot Water
Cooling
- Central Air, Zoned
Appliances
- Included: Dishwasher, Gas Cooktop, Microwave, Oven, Refrigerator, Trash Compactor, Gas Water Heater, Water Softener Owned, Wine Refrigerator
- Laundry: Washer/Dryer Hookup, Electric Dryer Hookup, Laundry Room, Washer Hookup
Features
- First Floor Bedroom, First Floor Full Bath, Cathedral Ceiling(s), Chefs Kitchen, Crown Molding, Double Vanity, Eat-in Kitchen, Entrance Foyer, Formal Dining, Granite Counters, His and Hers Closets, Kitchen Island, Primary Bathroom, Pantry, Recessed Lighting, Soaking Tub, Storage, Tray Ceiling(s), Walk Through Kitchen
- Flooring: Ceramic Tile, Hardwood, Laminate
- Doors: ENERGY STAR Qualified Doors
- Windows: ENERGY STAR Qualified Windows, Floor to Ceiling Windows, Insulated Windows
- Basement: Unfinished
- Attic: Partial,Unfinished
- Number of fireplaces: 1
- Fireplace features: Gas, Living Room
Interior area
- Total structure area: 3,922
- Total interior livable area: 3,922 sqft
Property
Parking
- Total spaces: 2
- Parking features: Driveway, Garage, Garage Door Opener, Off Street, Oversized, Shared Driveway
- Garage spaces: 2
- Has uncovered spaces: Yes
Features
- Levels: Two
- Patio & porch: Patio, Porch, Terrace
- Exterior features: Dog Run, Juliet Balcony, Lighting, Mailbox, Playground, Rain Gutters
- Has private pool: Yes
- Pool features: In Ground, Outdoor Pool, Pool Cover, Salt Water
- Has spa: Yes
- Fencing: Back Yard
- Has view: Yes
- View description: River
- Has water view: Yes
- Water view: River
- Waterfront features: River Access, River Front, Waterfront
- Frontage length: 600 ft
Lot
- Size: 5.1 Acres
- Features: Landscaped, Private
- Residential vegetation: Partially Wooded
Details
- Parcel number: 3342890120000001091.0000000
- Special conditions: None
- Other equipment: Pool Equip/Cover
Construction
Type & style
- Home type: SingleFamily
- Architectural style: Colonial,Mediterranean
- Property subtype: Single Family Residence, Residential
Materials
- Stucco
- Foundation: Concrete Perimeter
Condition
- Actual
- Year built: 2002
Utilities & green energy
- Sewer: Septic Tank
- Utilities for property: Cable Connected, Electricity Connected, Natural Gas Connected, Trash Collection Private, Underground Utilities, Water Connected
Community & HOA
HOA
- Has HOA: No
Location
- Region: Montgomery
Financial & listing details
- Price per square foot: $344/sqft
- Tax assessed value: $434,200
- Annual tax amount: $22,838
- Date on market: 4/24/2025
- Cumulative days on market: 91 days
- Listing agreement: Exclusive Right To Sell
- Inclusions: Oven, Range, Dishwasher, Refrigerator, Microwave, Wine Refrigerator, Trash Compactor, Hot Tub, all pool equipment, all water conditioning equipment, outdoor playground, pool table.
- Exclusions: Outdoor statuary; living room light fixtures, washer and dryer.
- Electric utility on property: Yes
Price history
| Date | Event | Price |
|---|---|---|
| 9/2/2025 | Sold | $1,350,000-9.7%$344/sqft |
Source:  OneKey® MLS as distributed by MLS GRID #848882 Report a problem OneKey® MLS as distributed by MLS GRID #848882 Report a problem | ||
| 7/24/2025 | Pending sale | $1,495,000$381/sqft |
Source: BHHS broker feed #848882 Report a problem | ||
| 7/24/2025 | Contingent | $1,495,000$381/sqft |
Source:  Berkshire Hathaway HomeServices New England Properties #848882 Report a problem Berkshire Hathaway HomeServices New England Properties #848882 Report a problem | ||
| 6/12/2025 | Price change | $1,495,000-6.3%$381/sqft |
Source: OneKey® MLS as distributed by MLS GRID #848882 Report a problem | ||
| 5/27/2025 | Price change | $1,595,000-5.9%$407/sqft |
Source: OneKey® MLS as distributed by MLS GRID #848882 Report a problem | ||
| 4/24/2025 | Listed for sale | $1,695,000+52.4%$432/sqft |
Source: OneKey® MLS as distributed by MLS GRID #848882 Report a problem | ||
| 9/21/2005 | Sold | $1,112,000+1334.8%$284/sqft |
Source: Public Record Report a problem | ||
| 5/19/2000 | Sold | $77,500$20/sqft |
Source: Public Record Report a problem | ||
Public tax history
| Year | Property taxes | Tax assessment |
|---|---|---|
| 2025 | -- | $434,200 |
| 2024 | -- | $434,200 |
| 2023 | -- | $434,200 |
| 2022 | -- | $434,200 |
| 2021 | -- | $434,200 |
| 2020 | -- | $434,200 |
| 2019 | -- | $434,200 |
| 2018 | -- | $434,200 |
| 2017 | $21,117 | $434,200 |
| 2016 | -- | $434,200 |
| 2015 | -- | $434,200 |
| 2014 | -- | $434,200 |
| 2013 | -- | $434,200 |
| 2012 | -- | $434,200 |
| 2011 | -- | $434,200 |
| 2010 | -- | $434,200 |
| 2009 | -- | $434,200 |
| 2007 | -- | $434,200 |
| 2006 | -- | $434,200 |
| 2005 | -- | $434,200 +102.2% |
| 2004 | -- | $214,700 +335.5% |
| 2002 | -- | $49,300 -6.1% |
| 2001 | -- | $52,500 |
| 2000 | -- | $52,500 |
Find assessor info on the county website
Neighborhood: 12549
Nearby homes
- $832,6004 bd3 ba3.1k sqft204 Clair Dr, Montgomery, NY 12549Off Market
- $941,5004 bd3 ba2.8k sqft46 Daisy Ln, Montgomery, NY 12549Off Market

- $345,8824 bd3 ba2.7k sqft37 Daisy Ln, Montgomery, NY 12549Off Market
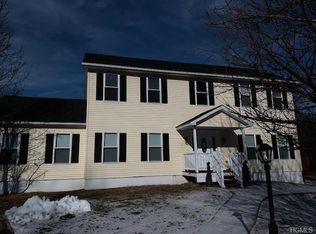
- $345,8824 bd2 ba2.7k sqft37 Daisy Ln, Montgomery, NY 12549Off Market
- $731,9004 bd2 ba2.3k sqft34 Daisy Ln, Montgomery, NY 12549Off Market
- $852,1005 bd3 ba3.6k sqft53 Daisy Ln, Montgomery, NY 12549Off Market
- $1,034,1004 bd3 ba4.5k sqft62 Daisy Ln, Montgomery, NY 12549Off Market
- $1,205,5004 bd4 ba4.7k sqft101 Kerry Dr, Montgomery, NY 12549Off Market
Nearby schools
GreatSchools rating
- 5/10Walden Elementary SchoolGrades: K-5Distance: 1.2 mi
- 6/10Valley Central Middle SchoolGrades: 6-8Distance: 1.7 mi
- 6/10Valley Central High SchoolGrades: 9-12Distance: 1.6 mi
Schools provided by the listing agent
- Elementary: Montgomery Elementary School
- Middle: Valley Central Middle School
- High: Valley Central High School
Source: OneKey® MLS as distributed by MLS GRID. This data may not be complete. We recommend contacting the local school district to confirm school assignments for this home.
Get a cash offer in 3 minutes
Find out how much your home could sell for in as little as 3 minutes with a no-obligation cash offer.
Estimated market value
$1,405,000
Get a cash offer in 3 minutes
Find out how much your home could sell for in as little as 3 minutes with a no-obligation cash offer.
Estimated market value
$1,405,000
- New York
- Orange County
- Montgomery
- 12549
- 205 Clair Drive
Nearby cities
Nearby zip codes
Other Montgomery Topics
