Welcome home to this charming all-brick ranch situated on a desirable corner lot with inviting curb appeal and no HOA. A classic rocking chair front porch welcomes you inside, where you'll find a spacious living room, a functional kitchen, three bedrooms, one full bath, and a convenient half bath. Outside, enjoy the durability and low maintenance of Trex-style decking, perfect for relaxing or entertaining. A detached garage with power offers excellent space for parking, storage, hobbies, or a workshop. The metal roof provides lasting peace of mind, while the large laundry room adds everyday convenience. Whether you're a first-time homebuyer, looking to downsize, or searching for an investment opportunity, this well-maintained home offers comfort, functionality, and value in a convenient Kannapolis location.
Under contract-no show
$285,000
205 Cliffside Dr, Kannapolis, NC 28081
3beds
1,533sqft
Single Family Residence
Built in 1973
0.8 Acres Lot
$284,300 Zestimate®
$186/sqft
$-- HOA
What's special
All-brick ranchDetached garage with powerFunctional kitchenTrex-style deckingInviting curb appealDesirable corner lotLarge laundry room
- 34 days
- 847
- 53
Likely to sell faster than
Zillow last checked:
Listing updated:
Listed by:
Jason Adams jgadams72@gmail.com,
Southland, Realtors LLC
Source: Canopy MLS as distributed by MLS GRID,MLS#: 4407874
Facts & features
Interior
Bedrooms & bathrooms
- Bedrooms: 3
- Bathrooms: 2
- Full bathrooms: 1
- 1/2 bathrooms: 1
- Main level bedrooms: 3
Primary bedroom
- Level: Main
Bedroom s
- Level: Main
Breakfast
- Level: Main
Dining room
- Level: Main
Kitchen
- Level: Main
Laundry
- Level: Main
Living room
- Level: Main
Heating
- Electric
Cooling
- Central Air
Appliances
- Included: Dishwasher, Electric Oven, Microwave
- Laundry: Laundry Room
Features
- Has basement: No
Interior area
- Total structure area: 1,533
- Total interior livable area: 1,533 sqft
- Finished area above ground: 1,533
- Finished area below ground: 0
Video & virtual tour
Property
Parking
- Total spaces: 1
- Parking features: Detached Garage, Garage on Main Level
- Garage spaces: 1
Features
- Levels: One
- Stories: 1
Lot
- Size: 0.8 Acres
Details
- Parcel number: 56125761980000
- Zoning: R4
- Special conditions: Standard
Construction
Type & style
- Home type: SingleFamily
- Property subtype: Single Family Residence
Materials
- Brick Full
- Foundation: Crawl Space
- Roof: Metal
Condition
- New construction: No
- Year built: 1973
Utilities & green energy
- Sewer: Public Sewer
- Water: City
Community & HOA
Community
- Subdivision: Briarcliff
Location
- Region: Kannapolis
Financial & listing details
- Price per square foot: $186/sqft
- Tax assessed value: $291,000
- Annual tax amount: $3,304
- Date on market: 7/29/2026
- Cumulative days on market: 34 days
- Listing terms: Cash,Conventional
- Road surface type: Concrete, Paved
Estimated market value
$284,300
$270,000 - $299,000
$1,886/mo
Price history
| Date | Event | Price |
|---|---|---|
| 8/8/2026 | Pending sale | $285,000$186/sqft |
Source:  Canopy MLS as distributed by MLS GRID #4407874 Report a problem Canopy MLS as distributed by MLS GRID #4407874 Report a problem | ||
| 7/29/2026 | Listed for sale | $285,000+54.1%$186/sqft |
Source: Canopy MLS as distributed by MLS GRID #4407874 Report a problem | ||
| 6/2/2021 | Sold | $185,000$121/sqft |
Source: Public Record Report a problem | ||
Public tax history
| Year | Property taxes | Tax assessment |
|---|---|---|
| 2025 | $3,304 | $291,000 |
| 2024 | $3,304 +52.1% | $291,000 +83.5% |
| 2023 | $2,173 +0.4% | $158,590 +0.4% |
| 2022 | $2,164 | $157,970 |
| 2021 | $2,164 +19.3% | $157,970 +19.3% |
| 2019 | $1,813 +3% | $132,370 |
| 2018 | $1,761 | $132,370 |
| 2017 | $1,761 | $132,370 +0.7% |
| 2016 | $1,761 | $131,420 |
| 2015 | $1,761 +6.3% | $131,420 |
| 2014 | $1,656 | $131,420 |
| 2013 | -- | $131,420 |
| 2012 | -- | $131,420 -8.1% |
| 2011 | -- | $143,030 |
| 2010 | -- | $143,030 |
| 2009 | -- | $143,030 +6% |
| 2008 | -- | $134,990 +22.7% |
| 2007 | -- | $110,000 |
| 2006 | -- | $110,000 |
| 2005 | -- | $110,000 |
| 2004 | -- | $110,000 +17.5% |
| 2003 | -- | $93,580 |
| 2002 | -- | $93,580 |
| 2001 | -- | $93,580 |
| 2000 | -- | $93,580 |
Find assessor info on the county website
Monthly payment
Est. payment
Payment breakdown
Explore the cost of this home by adjusting the details. Changes won't be saved.Climate risks
Neighborhood: 28081
Nearby schools
Schools provided by the listing agent
- Elementary: Charles E. Boger
- Middle: Northwest Cabarrus
- High: Northwest Cabarrus
Source: Canopy MLS as distributed by MLS GRID. This data may not be complete. We recommend contacting the local school district to confirm school assignments for this home.
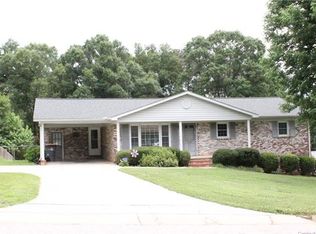
Similar homes
- $299,9003 bd2 ba1.4k sqft102 White Ave, Kannapolis, NC 28081For Sale
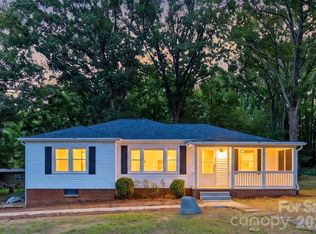
 MLS ID #4409366, Nathan Moss, Dickson & Associates Realtors. Canopy MLS as distributed by MLS GRID
 - $259,9003 bd2 ba1.1k sqft1209 S Juniper St, Kannapolis, NC 28081For Sale
 MLS ID #4415022, Justin Porter, Call It Closed International Inc. Canopy MLS as distributed by MLS GRID
 - $315,0003 bd2 ba1.2k sqft1018 Kentucky St, Kannapolis, NC 28083For Sale
 MLS ID #4386943, Nat Weiss, Focus Real Estate Services LLC. Canopy MLS as distributed by MLS GRID
 - $349,0002 bd2 ba1.4k sqft1306 Mooresville Rd, Kannapolis, NC 28081For Sale
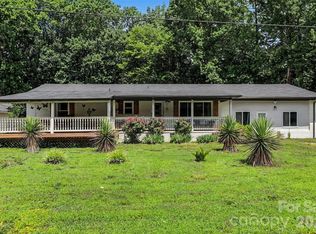 MLS ID #4397473, Inga Draper, EXP Realty LLC. Canopy MLS as distributed by MLS GRID
 - $340,0003 bd2 ba1.4k sqft927 Victoria Ave, Kannapolis, NC 28081For SaleMLS ID #4400959, Daniel Rotenberg, Ivester Jackson Christie's. Canopy MLS as distributed by MLS GRID
- $295,0003 bd2 ba1.2k sqft550 Englewood St NE, Concord, NC 28025For SaleMLS ID #4411776, Iris Valerio Dominguez, Northgroup Real Estate. Canopy MLS as distributed by MLS GRID
- $316,5003 bd3 ba1.8k sqft1114 Lakeview St, Kannapolis, NC 28083For SaleMLS ID #4384208, Robin Mann, EXP Realty LLC Mooresville. Canopy MLS as distributed by MLS GRID
- $360,0003 bd2 ba2.1k sqft5542 Randolph Rd, Kannapolis, NC 28081For SaleMLS ID #4394314, Allison Wightman, Keller Williams Premier. Canopy MLS as distributed by MLS GRID
- $360,0004 bd2 ba1.9k sqft2430 Saguaro Ln, Kannapolis, NC 28083For SaleMLS ID #4401527, Heather Waterman, Key Real Estate. Canopy MLS as distributed by MLS GRID
- $315,0003 bd2 ba1k sqft4563 Sunchase Ct NW, Concord, NC 28027For SaleMLS ID #4413782, Adriana Chrestler, Coldwell Banker Realty. Canopy MLS as distributed by MLS GRID
- $300,0003 bd2 ba1.1k sqft165 Obrien Pl SW, Concord, NC 28025For SaleMLS ID #4411507, Brylie Newton, NorthGroup Real Estate LLC. Canopy MLS as distributed by MLS GRID
- $269,9003 bd2 ba1k sqft251 Salem St SW, Concord, NC 28025For SaleMLS ID #4390081, Patricia Botero, EXP Realty LLC Ballantyne. Canopy MLS as distributed by MLS GRID
- $239,9002 bd2 ba840 sqft802 Grace Ave, Kannapolis, NC 28083For SaleMLS ID #4413262, LUCY Rojas, NorthGroup Real Estate LLC. Canopy MLS as distributed by MLS GRID
- $275,0003 bd2 ba1.4k sqft105 Stoneybrook Rd, Salisbury, NC 28147For SaleMLS ID #4371157, Amanda McKinnon, Mark Spain Real Estate. Canopy MLS as distributed by MLS GRID
- $149,9002 bd2 ba980 sqftCarriage House, Kannapolis, NC 28081For SaleMLS ID #4387363, Ford Craven, Craven & Company Realtors. Canopy MLS as distributed by MLS GRID
- $145,0002 bd2 ba953 sqft121 Carriage House Dr, Kannapolis, NC 28081For SaleMLS ID #4392515, Cameron Frank, Yancey Realty, LLC. Canopy MLS as distributed by MLS GRID
- $335,0003 bd2 ba1.3k sqft127 Old Airport Rd #4, Concord, NC 28025For SaleMLS ID #4395828, Myra Munn, NorthGroup Real Estate LLC. Canopy MLS as distributed by MLS GRID
- $315,0003 bd2 ba1.5k sqft1059 Shearers Rd, Mooresville, NC 28115For SaleMLS ID #4385016, Darlene Teeter, Lake Norman Realty, Inc. Canopy MLS as distributed by MLS GRID
- $340,0003 bd2 ba1.5k sqft11525 Waterflower Ln, Charlotte, NC 28262For SaleMLS ID #4417729, Paola Murillo, Better Homes and Gardens Real Estate Paracle. Canopy MLS as distributed by MLS GRID
- $292,0003 bd2 ba1.4k sqft2885 Wright Ave, Salisbury, NC 28147For SaleMLS ID #4304389, Sami Clubb, EXP Realty LLC Ballantyne. Canopy MLS as distributed by MLS GRID
