Skip main navigation
Sold for $1,760,000
  • $1,760,000

    205 Club Colony Drive, Atlantic Beach, NC 28512

    5beds
    2,481sqft
    Single Family Residence
    Built in 1962
    10,454 Square Feet Lot
    $-- Zestimate®
    $709/sqft
    $5,760 Estimated rent

    Home value

    Not available

    Estimated sales range

    Not available

    $5,760/mo

    Zestimate® history
    Loading
    Loading...

    Owner options

    List your home for rent

    $5,760/mo

    Rent Zestimate®

    Find your next renter with Zillow Rental Manager. Plus, with online applications, you can quickly screen prospective tenants – for free.

    Learn more

    $5,760/mo

    Rent Zestimate®

    Refinance and save

    $10,003/mo

    Est. payment

    Refinancing to a lower rate could help reduce your monthly payments and save thousands over the life of the loan.

    See today's rates

    $10,003/mo

    Est. payment

    Explore your selling options

    Work with a Zillow partner agent

    Leverage their expertise and Zillow's premium Showcase listings to get your home seen by more buyers.

    Get started

    List with your own agent

    Get your home in front of millions of buyers by listing it on Zillow.

    Learn how to do it

    Sell it yourself

    Take full control of how buyers see your home on Zillow by listing For Sale by Owner (FSBO).

    List your home

    What's special

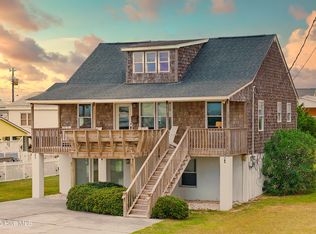
    Renovated, classic Atlantic Beach Cottage on a deep second row lot steps from an ocean access. Completed in 1954 by the current owners' family, this spacious home has been meticulously maintained and improved over the years. A 2008 addition includes a new kitchen, den, principal bedroom and bath and rear deck. In approximately 2005, the septic system was replaced with a 6 bedroom system and in 2023 a Stiltz Home Elevator was installed. With knotty pine walls and ceilings throughout much of the original home, the charm of the cottage welcomes you as you enter from the wide, covered front porch. This classic feel isn't often found with such a functional layout: following the addition, the main living level offers 3 bedrooms, 2 full baths, a living room and a den, plus a wet bar off the kitchen and a formal dining space. Upstairs includes 2 bedrooms (one oversized), a full bath and a walk-in closet converted from a 6th bedroom that could easily be converted back to a bedroom, nursery or office. A conditioned utility room off the two-car garage includes an extra fridge and standing freezer, while a separate conditioned storage room could be used in countless ways. The owners have maintained the 'shower room' off the garage, which includes two stalls with hot and cold water and an additional half bath. Situated on one of the most desirable streets in Atlantic Beach, 205 Club Colony marries character and warmth with modern updates. *Appraisal in hand dated 3/29/26 for $1,880,000.

    Zillow last checked:

    Listing updated:

    Listed by:

    Mary Cheatham King Real Estate team 252-518-5222,

    Keller Williams Crystal Coast

    Bought with:

    The Donna and Team New Bern

    Keller Williams Realty

    Source: Hive MLS,MLS#: 100576386MLS LogoOriginating MLS: Carteret County Association of Realtors

    Facts & features

    Interior

    Bedrooms & bathrooms
    • Bedrooms: 5
    • Bathrooms: 4
    • Full bathrooms: 3
    • 1/2 bathrooms: 1
    Rooms
    • Room types: Master Bedroom, Bedroom 1, Bedroom 2, Bedroom 4, Bedroom 5, Living Room, Dining Room, Den
    Primary bedroom
    • Level: First
    Bedroom 1
    • Level: First
    Bedroom 2
    • Level: First
    Bedroom 4
    • Level: Second
    Bedroom 5
    • Level: Second
    Den
    • Level: First
    Dining room
    • Level: First
    Kitchen
    • Level: First
    Living room
    • Level: First
    Heating
    • Heat Pump, Electric, Forced Air
    Cooling
    • Central Air, Heat Pump
    Appliances
    • Included: Mini Refrigerator, Washer, Refrigerator, Ice Maker, Dryer, Dishwasher, Electric Range
    • Laundry: Dryer Hookup, Washer Hookup
    Features
    • Elevator, Ceiling Fan(s), Wet Bar, Blinds/Shades
    • Flooring: LVT/LVP, Carpet, Laminate, Tile, Vinyl
    Interior area
    • Total structure area: 2,481
    • Total interior livable area: 2,481 sqft

    Property

    Parking
    • Total spaces: 2
    • Parking features: Garage Faces Front, See Remarks, Garage
    • Attached garage spaces: 2
    Accessibility
    • Accessibility features: Accessible Elevator Installed
    Features
    • Levels: Two
    • Patio & porch: Covered, Porch, Front Porch, Rear Porch
    • Fencing: None
    • Has view: Yes
    • View description: Ocean, Water
    • Has water view: Yes
    • Water view: Ocean,Water
    • Waterfront features: Second Row
    • Frontage type: See Remarks
    Lot
    • Size: 10,454 Square Feet
    • Dimensions: 175 x 60
    • Features: Second Row
    Details
    • Parcel number: 638514428679000
    • Zoning: RSW
    • Special conditions: Standard

    Construction

    Type & style
    • Home type: SingleFamily
    • Property subtype: Single Family Residence
    Materials
    • See Remarks, Vinyl Siding
    • Foundation: Other, Pilings
    • Roof: Shingle
    Condition
    • New construction: No
    • Year built: 1962

    Utilities & green energy

    • Sewer: Septic Tank
    • Water: County Water
    • Utilities for property: Water Connected

    Community & HOA

    Community
    • Subdivision: Club Colony
    HOA
    • Has HOA: No
    • Amenities included: Beach Access
    Location
    • Region: Atlantic Beach

    Financial & listing details

    • Price per square foot: $709/sqft
    • Tax assessed value: $608,303
    • Annual tax amount: $3,534
    • Date on market: 5/30/2026
    • Cumulative days on market: 17 days
    • Listing agreement: Exclusive Right To Sell
    • Listing terms: Cash,Conventional

    Price history

    DateEventPrice
    7/20/2026Sold$1,760,000-6.1%$709/sqft
    Source: Hive MLS #100576386 Report a problem
    6/9/2026Pending sale$1,875,000$756/sqft
    Source: Hive MLS #100576386 Report a problem
    5/30/2026Listed for sale$1,875,000+544.3%$756/sqft
    Source: Hive MLS #100576386 Report a problem
    5/20/2008Sold$291,000$117/sqft
    Source: Public Record Report a problem

    Public tax history

    YearProperty taxesTax assessment
    2024$2,166 +9.1%$608,303 +5%
    2023$1,985 +3%$579,501
    2022$1,927 +0%$579,501 +0.3%
    2021$1,927 $577,545 -0.3%
    2020-- $579,501 -6.3%
    2019$1,933 $618,691
    2017$1,933 $618,691
    2016$1,933 $618,691
    2015$1,933 +3.3%$618,691 +31.8%
    2014$1,871 $469,325
    2013-- $469,325
    2012-- --
    2011-- --
    2010-- $596,612
    2009-- $596,612
    Find assessor info on the county website

    Neighborhood: 28512

    Nearby schools

    GreatSchools rating
    Schools provided by the listing agent
    • Elementary: Morehead City Elem
    • Middle: Morehead City
    • High: West Carteret

    Source: Hive MLS. This data may not be complete. We recommend contacting the local school district to confirm school assignments for this home.

    Get pre-qualified for a loan
    At Zillow Home Loans, we can pre-qualify you in as little as 5 minutes with no impact to your credit score.

    An equal housing lender. NMLS #10287.