Bright and move-in ready, this two-story 4BR/3BA townhome in Bimini Bay offers a rare flex suite with kitchenette—ideal for multi-gen living, guest space, or potential rental income for long term rental. The main level features wide-plank LVP, fresh neutral paint, and an open living/dining area. The pass-through kitchen showcases cabinetry, marble-look counters, and a pull-down spring faucet; sliders open to the grassy common area for easy indoor-outdoor flow. Upstairs, the roomy primary enjoys great natural light and ample storage. Inside laundry, ceiling fans, and great location. Minutes to US-27, 192 & I-4, shopping, dining, Posner Park, and area attractions. Buyer to verify measurements, school zoning, HOA fees/coverage & Amenities, leasing rules, and any short- or long-term rental use.
Sold for $283,500
$283,500
205 COCONUT PALM WAY, DAVENPORT, FL 33897
4beds
1,850sqft
Single Family Residence
Built in 2006
1,490 Square Feet Lot
$281,000 Zestimate®
$153/sqft
$1,851 Estimated rent
Home value
$281,000
$259,000 - $306,000
$1,851/mo
Zestimate® history
Owner options
List your home for rent
$1,851/mo
Rent Zestimate®
Find your next renter with Zillow Rental Manager. Plus, with online applications, you can quickly screen prospective tenants – for free.
$1,851/mo
Rent Zestimate®
Refinance and save
$2,041/mo
Est. payment
Refinancing to a lower rate could help reduce your monthly payments and save thousands over the life of the loan.
$2,041/mo
Est. payment
Explore your selling options
Work with a Zillow partner agent
Leverage their expertise and Zillow's premium Showcase listings to get your home seen by more buyers.
Get startedList with your own agent
Get your home in front of millions of buyers by listing it on Zillow.
Learn how to do itSell it yourself
Take full control of how buyers see your home on Zillow by listing For Sale by Owner (FSBO).
List your homeWhat's special
Fresh neutral paintCeiling fansPull-down spring faucetAmple storageInside laundryWide-plank lvpPass-through kitchen
Zillow last checked:
Listing updated:
Listed by:
Abdul Aitboukil 863-521-2067,
SOUTHERN PRESTIGE REALTY INC 407-614-3873
Bought with:
Oscar Brea, PA, 3436878
LA ROSA RTY WINTER GARDEN LLC
Source: Stellar MLS,MLS#: O6357773 Originating MLS: Orlando Regional
Originating MLS: Orlando Regional
Facts & features
Interior
Bedrooms & bathrooms
- Bedrooms: 4
- Bathrooms: 3
- Full bathrooms: 3
Rooms
- Room types: Great Room, Utility Room
Primary bedroom
- Features: Walk-In Closet(s)
- Level: Second
Bedroom 2
- Features: Linen Closet
- Level: Second
Bedroom 3
- Features: Coat Closet
- Level: Second
Kitchen
- Level: First
Living room
- Level: First
Heating
- Central, Electric
Cooling
- Central Air, Ductless
Appliances
- Included: Dishwasher, Range, Refrigerator
- Laundry: Laundry Closet
Features
- Ceiling Fan(s), Eating Space In Kitchen, Kitchen/Family Room Combo, PrimaryBedroom Upstairs, Thermostat, Walk-In Closet(s)
- Flooring: Carpet, Ceramic Tile, Vinyl
- Doors: Sliding Doors
- Has fireplace: No
- Common walls with other units/homes: Corner Unit
Interior area
- Total structure area: 1,901
- Total interior livable area: 1,850 sqft
Property
Parking
- Parking features: None
Features
- Levels: Two
- Stories: 2
- Exterior features: Other
Lot
- Size: 1,490 Square Feet
- Features: In County, Sidewalk
Details
- Additional structures: Guest House
- Parcel number: 022526485750000930
- Zoning: 0
- Special conditions: None
Construction
Type & style
- Home type: SingleFamily
- Architectural style: Contemporary
- Property subtype: Single Family Residence
- Attached to another structure: Yes
Materials
- Wood Frame, Wood Siding
- Foundation: Slab
- Roof: Shingle
Condition
- New construction: No
- Year built: 2006
Utilities & green energy
- Sewer: Public Sewer
- Water: Public
- Utilities for property: Electricity Connected, Public, Underground Utilities, Water Connected
Community & HOA
Community
- Features: Fitness Center
- Pet fee: $0 monthly
- Subdivision: BIMINI BAY
HOA
- Has HOA: Yes
- Amenities included: Fitness Center, Gated, Security
- Services included: Trash
- HOA fee: $150 monthly
- HOA name: Island Club Reorts HOA/Nancy Foryan
Location
- Region: Davenport
Financial & listing details
- Price per square foot: $153/sqft
- Tax assessed value: $244,000
- Annual tax amount: $3,588
- Date on market: 12/3/2025
- Cumulative days on market: 35 days
- Listing terms: Cash,Conventional,FHA,VA Loan
- Ownership: Fee Simple
- Total actual rent: 0
- Electric utility on property: Yes
- Road surface type: Paved
Price history
| Date | Event | Price |
|---|---|---|
| 2/2/2026 | Sold | $283,500-7%$153/sqft |
Source:  Stellar MLS #O6357773 Report a problem Stellar MLS #O6357773 Report a problem | ||
| 1/9/2026 | Pending sale | $305,000$165/sqft |
Source: Stellar MLS #O6357773 Report a problem | ||
| 12/4/2025 | Listed for sale | $305,000+96.8%$165/sqft |
Source: Stellar MLS #O6357773 Report a problem | ||
| 11/19/2021 | Sold | $155,000-44.4%$84/sqft |
Source: Public Record Report a problem | ||
| 5/30/2008 | Listing removed | $279,000$151/sqft |
Source: Z57 #O4813869 Report a problem | ||
| 4/23/2008 | Listed for sale | $279,000+39.5%$151/sqft |
Source: Z57 #O4813869 Report a problem | ||
| 6/9/2006 | Sold | $200,000+27.7%$108/sqft |
Source: Public Record Report a problem | ||
| 3/6/2006 | Sold | $156,600$85/sqft |
Source: Public Record Report a problem | ||
Public tax history
| Year | Property taxes | Tax assessment |
|---|---|---|
| 2025 | $3,155 +5.6% | $244,000 +9.9% |
| 2024 | $2,987 +10.7% | $222,035 +10% |
| 2023 | $2,698 +10.7% | $201,850 +10% |
| 2022 | $2,438 +60.8% | $183,500 +120.6% |
| 2021 | $1,516 +15.1% | $83,175 +10% |
| 2020 | $1,317 +3.6% | $75,614 +10% |
| 2019 | $1,271 -29.3% | $68,740 -24.5% |
| 2018 | $1,797 +12.3% | $91,000 +60.2% |
| 2017 | $1,600 +85.8% | $56,810 +10% |
| 2016 | $861 +6.9% | $51,645 +10% |
| 2015 | $805 -17.9% | $46,950 +10% |
| 2014 | $981 +51% | $42,682 +10% |
| 2013 | $650 +19.7% | $38,802 +10% |
| 2012 | $543 -1.8% | $35,275 -0.7% |
| 2011 | $553 -12.3% | $35,519 -11.7% |
| 2010 | $631 -68.3% | $40,221 -66.2% |
| 2009 | $1,988 -37.6% | $119,142 -42% |
| 2008 | $3,188 | $205,414 |
| 2007 | -- | -- |
| 2006 | $462 | -- |
| 2005 | -- | -- |
Find assessor info on the county website
Neighborhood: 33897
Nearby homes
- $--1 bd1 ba-- sqft205 Coconut Palm Way UNIT B, Davenport, FL 33897Off Market
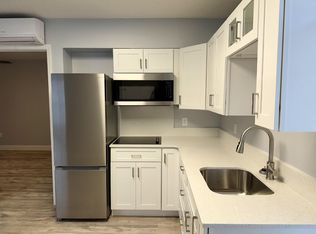
- $--3 bd2 ba-- sqft205 Coconut Palm Way UNIT A, Davenport, FL 33897Off Market
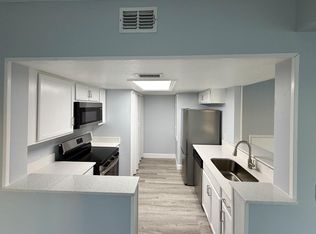
- $252,1001 bd1 ba700 sqft215 Coconut Palm Way, Davenport, FL 33897Off Market
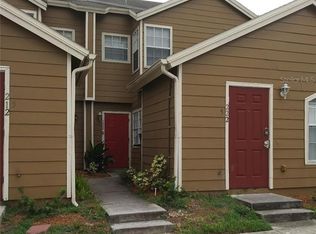
- $215,9001 bd1 ba500 sqft225 Coconut Palm Way, Davenport, FL 33897Off Market

- $275,8004 bd3 ba1.8k sqft133 Coconut Palm Way, Davenport, FL 33897Off Market
- $121,1001 bd1 ba300 sqft133 Coconut Palm Way #5, Davenport, FL 33897Off Market
- $254,7004 bd3 ba1.9k sqft235 Coconut Palm Way, Davenport, FL 33897Off Market
- $218,6001 bd1 ba400 sqft123 Coconut Palm Way, Davenport, FL 33897Off Market
Nearby schools
GreatSchools rating
- 4/10Citrus Ridge: A Civics AcademyGrades: PK-8Distance: 1.9 mi
- 3/10Davenport High SchoolGrades: 9-12Distance: 9.1 mi
Schools provided by the listing agent
- Elementary: Loughman Oaks Elem
- Middle: Boone Middle
- High: Ridge Community Senior High
Source: Stellar MLS. This data may not be complete. We recommend contacting the local school district to confirm school assignments for this home.
Get a cash offer in 3 minutes
Find out how much your home could sell for in as little as 3 minutes with a no-obligation cash offer.
Estimated market value
$281,000
Get a cash offer in 3 minutes
Find out how much your home could sell for in as little as 3 minutes with a no-obligation cash offer.
Estimated market value
$281,000
- Florida
- Polk County
- Davenport
- 33897
- 205 COCONUT PALM WAY
Nearby cities
Nearby neighborhoods
Nearby zip codes
Other Davenport Topics
