Simply a gorgeous home inside and out. Experience this three bedroom, two bath, one level home located in the sought after Coffee Creek Development. Features of this home include a beautiful open floor plan, gas fireplace in living room, in-floor heat, a kitchen that offers quartz countertops and stainless steel appliances. Heated two car garage, mini-split air-conditioning, maintenance-free siding, a patio overlooking the landscaped rear yard, storage shed, and more! It is truly wonderful home inside and out!
For sale
Price cut: $5.1K (6/24)
$489,900
205 Coffee Creek Blvd, Duluth, MN 55811
3beds
1,596sqft
Single Family Residence
Built in 2022
6,098 Square Feet Lot
$-- Zestimate®
$307/sqft
$8/mo HOA
What's special
Storage shedMaintenance-free sidingBeautiful open floor planStainless steel appliancesHeated two car garageIn-floor heatMini-split air-conditioning
- 44 days |
- 705 |
- 33 |
Likely to sell faster than
Zillow last checked:
Listing updated:
Listed by:
Len Sarvela 218-348-8402,
Edina Realty, Inc. - Duluth
Source: Lake Superior Area Realtors as distributed by MLS GRID,MLS#: 6125865
Loading...
Facts & features
Interior
Bedrooms & bathrooms
- Bedrooms: 3
- Bathrooms: 2
- Full bathrooms: 1
- 3/4 bathrooms: 1
- Main level bedrooms: 1
Primary bedroom
- Level: Main
- Area: 223.5 Square Feet
- Dimensions: 15 x 14.9
Bedroom
- Level: Main
- Area: 156 Square Feet
- Dimensions: 12 x 13
Bedroom
- Level: Main
- Area: 139.7 Square Feet
- Dimensions: 12.7 x 11
Bathroom
- Level: Main
- Area: 45.9 Square Feet
- Dimensions: 9 x 5.1
Bathroom
- Level: Main
- Area: 41.31 Square Feet
- Dimensions: 5.1 x 8.1
Dining room
- Level: Main
- Area: 148 Square Feet
- Dimensions: 8 x 18.5
Foyer
- Level: Main
- Area: 75.99 Square Feet
- Dimensions: 5.1 x 14.9
Kitchen
- Level: Main
- Area: 197.16 Square Feet
- Dimensions: 10.6 x 18.6
Laundry
- Level: Main
- Area: 47.04 Square Feet
- Dimensions: 5.8 x 8.11
Living room
- Level: Main
- Area: 282.72 Square Feet
- Dimensions: 15.2 x 18.6
Heating
- Boiler, In Floor Heat, Natural Gas
Cooling
- Ductless
Appliances
- Laundry: Main Level, Dryer Hook-Ups, Washer Hookup
Features
- Ceiling Fan(s), Foyer-Entrance
- Has basement: No
- Number of fireplaces: 1
- Fireplace features: Gas
Interior area
- Total interior livable area: 1,596 sqft
- Finished area above ground: 1,596
- Finished area below ground: 0
Video & virtual tour
Property
Parking
- Total spaces: 2
- Parking features: Attached
- Attached garage spaces: 2
Accessibility
- Accessibility features: No Stairs Internal
Lot
- Size: 6,098 Square Feet
- Dimensions: 47 x 128
Details
- Additional structures: Storage Shed
- Parcel number: 010060600650
Construction
Type & style
- Home type: SingleFamily
- Architectural style: Ranch
- Property subtype: Single Family Residence
Materials
- Cement Board, Frame/Wood
- Roof: Asphalt Shingle
Condition
- Previously Owned
- Year built: 2022
Utilities & green energy
- Electric: Minnesota Power
- Sewer: Public Sewer
- Water: Public
Community & HOA
HOA
- Has HOA: Yes
- Services included: Maintenance Grounds
- HOA fee: $100 annually
Location
- Region: Duluth
Financial & listing details
- Price per square foot: $307/sqft
- Tax assessed value: $48,500
- Annual tax amount: $6,710
- Date on market: 6/5/2026
- Cumulative days on market: 45 days
- Road surface type: Paved
Estimated market value
Not available
Estimated sales range
Not available
Not available
Price history
| Date | Event | Price |
|---|---|---|
| 6/24/2026 | Price change | $489,900-1%$307/sqft |
Source:  Lake Superior Area Realtors as distributed by MLS GRID #6125865 Report a problem Lake Superior Area Realtors as distributed by MLS GRID #6125865 Report a problem | ||
| 6/5/2026 | Listed for sale | $495,000+10%$310/sqft |
Source: Lake Superior Area Realtors as distributed by MLS GRID #6125865 Report a problem | ||
| 8/6/2025 | Listing removed | $449,900+1.1%$282/sqft |
Source: Lake Superior Area Realtors as distributed by MLS GRID #6099265 Report a problem | ||
| 7/7/2023 | Sold | $445,000-6.3%$279/sqft |
Source: Lake Superior Area Realtors as distributed by MLS GRID #6107660 Report a problem | ||
| 6/20/2023 | Pending sale | $475,000$298/sqft |
Source: Lake Superior Area Realtors as distributed by MLS GRID #6107660 Report a problem | ||
| 6/7/2023 | Contingent | $475,000$298/sqft |
Source: Lake Superior Area Realtors as distributed by MLS GRID #6107660 Report a problem | ||
| 5/30/2023 | Price change | $475,000-2.1%$298/sqft |
Source: Lake Superior Area Realtors as distributed by MLS GRID #6107660 Report a problem | ||
| 5/15/2023 | Price change | $485,000-2.8%$304/sqft |
Source: Lake Superior Area Realtors as distributed by MLS GRID #6107660 Report a problem | ||
| 5/1/2023 | Price change | $499,000-3.9%$313/sqft |
Source: Lake Superior Area Realtors as distributed by MLS GRID #6107660 Report a problem | ||
| 4/25/2023 | Listed for sale | $519,000+15.3%$325/sqft |
Source: Lake Superior Area Realtors as distributed by MLS GRID #6107660 Report a problem | ||
| 11/1/2021 | Sold | $450,000+0%$282/sqft |
Source: Agent Provided Report a problem | ||
| 8/25/2021 | Listed for sale | $449,900$282/sqft |
Source: Lake Superior Area Realtors as distributed by MLS GRID #6099265 Report a problem | ||
Public tax history
| Year | Property taxes | Tax assessment |
|---|---|---|
| 2024 | $730 -5.7% | $48,500 +14.7% |
| 2023 | $774 +3.5% | $42,300 |
| 2022 | $748 -0.8% | $42,300 +13.4% |
| 2021 | $754 | $37,300 |
| 2020 | $754 | $37,300 |
| 2019 | $754 +18.2% | $37,300 +10.4% |
| 2018 | $638 -5.9% | $33,800 |
| 2017 | $678 +6.3% | $33,800 -33.2% |
| 2016 | $638 +0.3% | $50,600 +53.8% |
| 2015 | $636 +5.6% | $32,900 +6.8% |
| 2014 | $602 +14.4% | $30,800 +7.7% |
| 2013 | $526 +14.9% | $28,600 +7.9% |
| 2012 | $458 +45.2% | $26,500 +26.8% |
| 2011 | $315 +1.4% | $20,900 +16.8% |
| 2010 | $311 | $17,900 |
| 2009 | $311 | $17,900 |
| 2008 | -- | -- |
Find assessor info on the county website
Monthly payment
Est. payment
Payment breakdown
Explore the cost of this home by adjusting the details. Changes won't be saved.Climate risks
Neighborhood: Duluth Heights
Nearby schools
GreatSchools rating
- 6/10Lowell Elementary SchoolGrades: K-5Distance: 2 mi
- 4/10Lincoln Park Middle SchoolGrades: 6-8Distance: 2 mi
- 5/10Denfeld Senior High SchoolGrades: 9-12Distance: 3 mi
- $500,1006,150 Square Feet205 Coffee Creek Blvd, Duluth, MN 55811Off Market
- $501,2005,700 Square Feet209 Coffee Creek Blvd, Duluth, MN 55811Off Market
- $506,4005,700 Square Feet211 Coffee Creek Blvd, Duluth, MN 55811Off Market
- $--0.37 Acres131 Coffee Creek Blvd, Duluth, MN 55811Off Market
- $591,0003 bd2 ba1.8k sqft219 Coffee Creek Blvd, Duluth, MN 55811Sold
- $598,9003 bd2 ba1.9k sqft3 Valley View Ln, Duluth, MN 55811Off Market
- $46,6007,700 Square Feet129 Coffee Creek Blvd, Duluth, MN 55811Off Market
- $52,1000.382 Acres218 Coffee Creek Blvd, Duluth, MN 55811Off Market
A local agent can set up tours, give advice and negotiate with sellers.
A local lender can help you make sure your offer is ready when you are.
Similar homes
- $470,0003 bd2 ba1.3k sqft915 N Basswood Ave, Duluth, MN 55811For Sale
 MLS ID #6126363, Julie Brown, Edina Realty, Inc. - Duluth. Lake Superior Area Realtors as distributed by MLS GRID
 - $494,0002 bd1 ba1.6k sqft2016 Rice Lake Rd, Duluth, MN 55811For Sale
 MLS ID #6126357, Andrew Zahorsky, Mirabella Realty. Lake Superior Area Realtors as distributed by MLS GRID
 - $495,0003 bd2 ba1.3k sqft4957 W Arrowhead Rd, Hermantown, MN 55811For Sale
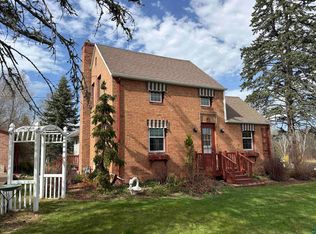 MLS ID #6125202, Jonathan Thornton, RE/MAX Results. Lake Superior Area Realtors as distributed by MLS GRID
 - $499,0003 bd2 ba2.2k sqft5038 Morris Thomas Rd, Hermantown, MN 55811For Sale
 MLS ID #6126482, Destany Collins, My Place Realty, Inc.. Lake Superior Area Realtors as distributed by MLS GRID
 - $484,9004 bd2 ba2.2k sqft6101 Olney St, Duluth, MN 55807For SaleMLS ID #6126631, Casey Scrignoli, Messina & Associates Real Estate. Lake Superior Area Realtors as distributed by MLS GRID
- $575,0003 bd2 ba1.7k sqft4217 Lavaque Rd, Hermantown, MN 55811For SaleMLS ID #6125657, Sheryl Homan, Edina Realty, Inc. - Duluth. Lake Superior Area Realtors as distributed by MLS GRID
- $434,0003 bd2 ba1.5k sqft4407 Ugstad Rd, Hermantown, MN 55811For SaleMLS ID #6126029, Eric Sams, Messina & Associates Real Estate. Lake Superior Area Realtors as distributed by MLS GRID
- $364,0003 bd3 ba1.5k sqft2645 Hagberg St, Duluth, MN 55811For SaleMLS ID #6125037, Jeanne Tondryk, Messina & Associates Real Estate. Lake Superior Area Realtors as distributed by MLS GRID
- $274,9002 bd2 ba1.2k sqft310 W Central Entrance, Duluth, MN 55811For SaleMLS ID #6126646, Jordan DeCaro, RE/MAX Results. Lake Superior Area Realtors as distributed by MLS GRID
- $284,9003 bd2 ba1.5k sqft2614 Piedmont Ave, Duluth, MN 55811For SaleMLS ID #6126679, Greg Lawrence, Home Avenue. Lake Superior Area Realtors as distributed by MLS GRID
- $475,9003 bd2 ba1.6k sqft2701 E 2nd St, Duluth, MN 55812For SaleMLS ID #6126061, Deanna Bennett, Messina & Associates Real Estate. Lake Superior Area Realtors as distributed by MLS GRID
- $339,0002 bd2 ba1.6k sqft2029 Anderson Rd, Duluth, MN 55811For SaleMLS ID #6125907, Julie Sathers, JS Realty. Lake Superior Area Realtors as distributed by MLS GRID
- $565,0003 bd2 ba1.5k sqft3829 Stebner Rd, Hermantown, MN 55811For SaleMLS ID #6125781, Sheryl Homan, Edina Realty, Inc. - Duluth. Lake Superior Area Realtors as distributed by MLS GRID
- $339,9003 bd2 ba1.7k sqft1724 Fern Ave, Duluth, MN 55811For SaleMLS ID #6125716, Gary Kalligher, RE/MAX Results. Lake Superior Area Realtors as distributed by MLS GRID
- $290,0003 bd1 ba2.3k sqft2109 W 22nd St, Duluth, MN 55811For SaleMLS ID #6126571, LaDonna Bergum, Duluth Realty Group LLC. Lake Superior Area Realtors as distributed by MLS GRID
- $535,0004 bd2 ba2.1k sqft5148 Martin Rd, Duluth, MN 55811For SaleMLS ID #6122207, Tracey Tellor, Tellor Realty LLC. Lake Superior Area Realtors as distributed by MLS GRID
- $250,0003 bd2 ba1.1k sqft424 E Upham Rd, Duluth, MN 55811For SaleMLS ID #6126250, Emily Silverness, Century 21 Atwood. Lake Superior Area Realtors as distributed by MLS GRID
- $695,0004 bd3 ba2.3k sqft2810 Exhibition Dr, Duluth, MN 55811For SaleMLS ID #6125574, John Doberstein, RE/MAX Results. Lake Superior Area Realtors as distributed by MLS GRID
- $410,0003 bd2 ba1.5k sqft4124 W Calvary Rd, Duluth, MN 55803For SaleMLS ID #6126112, Brittany Kuschel, Kuschel Realty Group LLC. Lake Superior Area Realtors as distributed by MLS GRID
- $325,0003 bd2 ba1.2k sqft306 W Palm St, Duluth, MN 55811For SaleMLS ID #6125922, Sam Olson, Edina Realty, Inc. - Duluth. Lake Superior Area Realtors as distributed by MLS GRID
