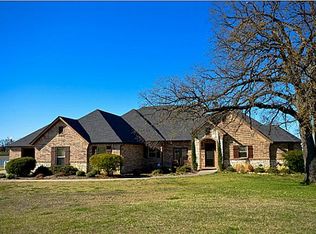
Welcome to your own slice of water front paradise! On 1.13 acres with no HOA, this 3B,2B in a protected cove on Richland Chambers Lake is a true gem. The open floor plan overlooks stunning lake views from the living room with vaulted beamed ceiling & cozy fireplace leading into a dining area & bright kitchen with tons of storage & expansive granite counter space. With more lake views from the primary bedroom & a secondary bedroom, you’ll never want to leave! The outdoor space is the star of the show here. With 334' of water frontage, personal pier, and boat ramp, all tucked behind a steel retaining wall, there is no shortage of water fun. Lounge on the back deck that spans the entire home, relax in the shade of the covered patio or bring the panoramic views in with the enclosed sunroom all shaded by towering oak trees & framed by a lush lawn. The 2 car garage & additional 3 car garage are perfect for boat and car storage! No HOA makes this one the one for you!
Sold
Price Unknown
205 Collins Ln, Corsicana, TX 75109
3beds
1,892sqft
Single Family Residence
Built in 1990
1.14 Acres Lot
$801,100 Zestimate®
$--/sqft
$2,099 Estimated rent
Home value
$801,100
$737,000 - $865,000
$2,099/mo
Zestimate® history
Owner options
List your home for rent
$2,099/mo
Rent Zestimate®
Find your next renter with Zillow Rental Manager. Plus, with online applications, you can quickly screen prospective tenants – for free.
$2,099/mo
Rent Zestimate®
Refinance and save
Refinancing to a lower rate could help reduce your monthly payments and save thousands over the life of the loan.
Explore your selling options
Work with a Zillow partner agent
Leverage their expertise and Zillow's premium Showcase listings to get your home seen by more buyers.
Get startedList with your own agent
Get your home in front of millions of buyers by listing it on Zillow.
Learn how to do itSell it yourself
Take full control of how buyers see your home on Zillow by listing For Sale by Owner (FSBO).
List your homeWhat's special
Boat rampTons of storagePanoramic viewsProtected covePersonal pierOpen floor planVaulted beamed ceiling
Zillow last checked:
Listing updated:
Listed by:
Julie Teel 0380798 903-874-0003,
RE/MAX Lakeside Dreams 903-874-0003
Bought with:
Marla Gober
Compass RE Texas, LLC
Source: NTREIS,MLS#: 20548411
Facts & features
Interior
Bedrooms & bathrooms
- Bedrooms: 3
- Bathrooms: 2
- Full bathrooms: 2
Primary bedroom
- Features: Closet Cabinetry, En Suite Bathroom, Walk-In Closet(s)
- Level: First
- Dimensions: 16 x 13
Bedroom
- Features: Ceiling Fan(s), Walk-In Closet(s)
- Level: First
- Dimensions: 11 x 11
Bedroom
- Features: Ceiling Fan(s), Walk-In Closet(s)
- Level: First
- Dimensions: 11 x 11
Primary bathroom
- Features: Built-in Features, Closet Cabinetry, Dual Sinks, En Suite Bathroom, Granite Counters, Jetted Tub, Linen Closet, Separate Shower
- Level: First
- Dimensions: 9 x 15
Dining room
- Level: First
- Dimensions: 15 x 8
Kitchen
- Features: Breakfast Bar, Built-in Features, Granite Counters, Kitchen Island
- Level: First
- Dimensions: 14 x 14
Laundry
- Features: Built-in Features
- Level: First
- Dimensions: 6 x 11
Living room
- Features: Fireplace
- Level: First
- Dimensions: 20 x 18
Sunroom
- Features: Ceiling Fan(s)
- Level: First
- Dimensions: 13 x 10
Heating
- Central, Electric, Fireplace(s)
Cooling
- Central Air, Ceiling Fan(s), Electric
Appliances
- Included: Dishwasher, Electric Cooktop, Electric Oven, Disposal, Microwave, Refrigerator, Vented Exhaust Fan
- Laundry: Washer Hookup, Electric Dryer Hookup, Laundry in Utility Room
Features
- Chandelier, Cathedral Ceiling(s), Decorative/Designer Lighting Fixtures, Granite Counters, Kitchen Island, Open Floorplan, Cable TV, Vaulted Ceiling(s), Walk-In Closet(s), Wired for Sound
- Flooring: Ceramic Tile
- Windows: Window Coverings
- Has basement: No
- Number of fireplaces: 1
- Fireplace features: Living Room, Masonry, Raised Hearth, Wood Burning Stove
Interior area
- Total interior livable area: 1,892 sqft
Property
Parking
- Total spaces: 5
- Parking features: Additional Parking, Door-Multi, Door-Single, Driveway, Garage, Garage Door Opener, Gravel, Inside Entrance, Kitchen Level, Garage Faces Side
- Attached garage spaces: 5
- Has uncovered spaces: Yes
Features
- Levels: One
- Stories: 1
- Patio & porch: Rear Porch, Deck, Patio, Covered
- Exterior features: Boat Slip, Dock, Lighting, Rain Gutters, Storage
- Pool features: None
- Has view: Yes
- View description: Water
- Has water view: Yes
- Water view: Water
- Waterfront features: Boat Dock/Slip, Lake Front, Waterfront
- Body of water: Richland-Chambers
Lot
- Size: 1.14 Acres
- Features: Back Yard, Cleared, Hardwood Trees, Irregular Lot, Lawn, Landscaped, Level, Subdivision, Sloped, Few Trees, Waterfront, Retaining Wall
- Residential vegetation: Grassed
Details
- Additional structures: Second Garage, Garage(s), RV/Boat Storage, Shed(s), Storage
- Parcel number: 53425
- Other equipment: Satellite Dish
Construction
Type & style
- Home type: SingleFamily
- Architectural style: Detached
- Property subtype: Single Family Residence
Materials
- Brick
- Foundation: Slab
- Roof: Composition
Condition
- Year built: 1990
Utilities & green energy
- Sewer: Septic Tank
- Water: Community/Coop
- Utilities for property: Electricity Available, Electricity Connected, None, Overhead Utilities, Phone Available, Septic Available, Separate Meters, Water Available, Cable Available
Green energy
- Energy efficient items: Windows
Community & HOA
Community
- Features: Community Mailbox
- Security: Security System, Security Lights
- Subdivision: Collins Add
HOA
- Has HOA: No
Location
- Region: Corsicana
Financial & listing details
- Tax assessed value: $775,900
- Annual tax amount: $6,116
- Date on market: 3/4/2024
- Cumulative days on market: 6 days
- Listing terms: Cash,Conventional,FHA,VA Loan
- Exclusions: 4 thornless rose bushes, valances in primary & second bedroom
- Electric utility on property: Yes
- Road surface type: Asphalt, Gravel
Price history
| Date | Event | Price |
|---|---|---|
| 5/16/2024 | Sold | -- |
Source: NTREIS #20548411 Report a problem | ||
| 3/25/2024 | Pending sale | $785,000$415/sqft |
Source: NTREIS #20548411 Report a problem | ||
| 3/11/2024 | Contingent | $785,000$415/sqft |
Source: NTREIS #20548411 Report a problem | ||
| 3/4/2024 | Listed for sale | $785,000$415/sqft |
Source: NTREIS #20548411 Report a problem | ||
| 9/28/2017 | Sold | -- |
Source: Agent Provided Report a problem | ||
Public tax history
| Year | Property taxes | Tax assessment |
|---|---|---|
| 2025 | $9,772 +88.1% | $775,900 +85.9% |
| 2024 | $5,196 +6.4% | $417,380 +4.6% |
| 2023 | $4,882 | $398,961 +10% |
| 2022 | -- | $362,692 +10% |
| 2021 | -- | $329,720 |
| 2020 | -- | $329,720 +14% |
| 2019 | -- | $289,140 +17.1% |
| 2017 | -- | $246,990 0% |
| 2016 | -- | $247,050 +1.2% |
| 2015 | -- | $244,030 |
| 2014 | -- | $244,030 +1.3% |
| 2013 | -- | $241,010 |
| 2012 | -- | $241,010 +7.2% |
| 2011 | -- | $224,800 -6.7% |
| 2010 | -- | $241,010 +0.6% |
| 2009 | -- | $239,590 -5.2% |
| 2008 | -- | $252,640 +64.5% |
| 2007 | -- | $153,540 |
Find assessor info on the county website
Neighborhood: 75109
Nearby homes
- $748,000-- bd-- ba2.9k sqft207 Collins Ln, Corsicana, TX 75109Off Market
- $1,144,2003 bd3 ba2.8k sqft211 Collins Ln, Corsicana, TX 75109Off Market
- $444,7909.476 Acres775 SE County Road 3190, Corsicana, TX 75109Off Market

- $1,184,200-- bd-- ba3.6k sqft121 Crooked Ln, Corsicana, TX 75109Off Market
- $--0.803 AcresLOT 2R Crooked Ln, Corsicana, TX 75109Sold
- $170,000-- bd-- ba369 sqft129 Crooked Ln, Corsicana, TX 75109Off Market
- $515,400-- bd-- ba1.5k sqft212 Collins Ln, Corsicana, TX 75109Off Market
- $1,101,600-- bd-- ba3.6k sqft210 Collins Ln, Corsicana, TX 75109Off Market
Nearby schools
GreatSchools rating
- 6/10Mildred Elementary SchoolGrades: PK-5Distance: 9.9 mi
- 6/10Mildred High SchoolGrades: 6-12Distance: 9.9 mi
Schools provided by the listing agent
- Elementary: Mildred
- Middle: Mildred
- High: Mildred
- District: Mildred ISD
Source: NTREIS. This data may not be complete. We recommend contacting the local school district to confirm school assignments for this home.
Get a cash offer in 3 minutes
Find out how much your home could sell for in as little as 3 minutes with a no-obligation cash offer.
Estimated market value
$801,100
Get a cash offer in 3 minutes
Find out how much your home could sell for in as little as 3 minutes with a no-obligation cash offer.
Estimated market value
$801,100
- Texas
- Navarro County
- Corsicana
- 75109
- 205 Collins Ln
Nearby cities
Nearby zip codes
Other Corsicana Topics
