Skip main navigation
Off market
  • $684,500

    205 Colonial Dr, Nicholasville, KY 40356

    4beds
    4,411sqft
    Single Family Residence
    Built in 2003
    1 Acres Lot
    $684,500 Zestimate®
    $155/sqft
    $3,466 Estimated rent

    Home value

    $684,500

    $637,000 - $732,000

    $3,466/mo

    Zestimate® history
    Loading
    Loading...

    Owner options

    List your home for rent

    $3,466/mo

    Rent Zestimate®

    Find your next renter with Zillow Rental Manager. Plus, with online applications, you can quickly screen prospective tenants – for free.

    Learn more

    $3,466/mo

    Rent Zestimate®

    Refinance and save

    $3,333/mo

    Est. payment

    Refinancing to a lower rate could help reduce your monthly payments and save thousands over the life of the loan.

    See today's rates

    $3,333/mo

    Est. payment

    Explore your selling options

    Work with a Zillow partner agent

    Leverage their expertise and Zillow's premium Showcase listings to get your home seen by more buyers.

    Get started

    List with your own agent

    Get your home in front of millions of buyers by listing it on Zillow.

    Learn how to do it

    Sell it yourself

    Take full control of how buyers see your home on Zillow by listing For Sale by Owner (FSBO).

    List your home

    What's special

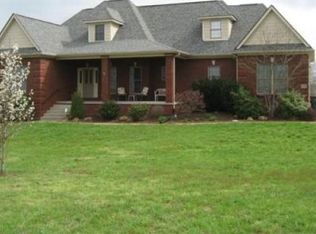
    Come to the country and fall in love with this amazing brick home featuring 4 bedrooms and 3 full baths on the main level plus formal Dining Room, Kitchen (with raised bar) open to Great Room with cathedral ceiling (beadboard) and stone fireplace. The second floor is equipped with a large den (currently used as 5th. bedroom) and loft area which has open railing above the Great Room. The full walk-out basement is a fantastic space for entertaining with huge Family Room, Excercise Room and Bonus Room plus full bath. Just outside is the in ground pool complete with diving board and slide! This property is in Jessamine County tax district but has a Versailles mailing address.

    This property is off market, which means it's not currently listed for sale or rent on Zillow. This may be different from what's available on other websites or public sources.
    Zillow last checked:

    Listing updated:

    Listed by:

    Deborah I Back 859-983-1903,

    Milestone Realty Consultants

    Bought with:

    Rector Hayden Realtors

    Source: Imagine MLS,MLS#: 1213251MLS Logo

    Facts & features

    Interior

    Bedrooms & bathrooms
    • Bedrooms: 4
    • Bathrooms: 4
    • Full bathrooms: 4
    Primary bedroom
    • Level: First
    Bedroom 1
    • Level: First
    Bedroom 2
    • Level: First
    Bedroom 3
    • Level: First
    Bedroom 4
    • Level: First
    Bathroom 1
    • Description: Full Bath
    • Level: Lower
    Bathroom 2
    • Description: Full Bath
    • Level: First
    Bathroom 3
    • Description: Full Bath
    • Level: First
    Bathroom 4
    • Description: Full Bath
    • Level: First
    Bathroom 5
    • Description: Full Bath
    • Level: First
    Bonus room
    • Level: Second
    Den
    • Level: Second
    Dining room
    • Level: First
    Dining room
    • Level: First
    Family room
    • Level: Lower
    Family room
    • Level: Lower
    Foyer
    • Level: First
    Foyer
    • Level: First
    Great room
    • Level: First
    Great room
    • Level: First
    Kitchen
    • Level: First
    Utility room
    • Level: First
    Heating
    • Electric, Heat Pump
    Cooling
    • Electric, Heat Pump
    Appliances
    • Included: Dishwasher, Microwave, Range
    • Laundry: Electric Dryer Hookup, Gas Dryer Hookup, Washer Hookup
    Features
    • Breakfast Bar, Central Vacuum, Entrance Foyer, Master Downstairs, Walk-In Closet(s), Ceiling Fan(s), Soaking Tub
    • Flooring: Hardwood, Tile
    • Windows: Blinds
    • Basement: Finished,Full
    • Has fireplace: Yes
    • Fireplace features: Factory Built, Gas Log, Ventless
    Interior area
    • Total structure area: 4,411
    • Total interior livable area: 4,411 sqft
    • Finished area above ground: 2,766
    • Finished area below ground: 1,645

    Property

    Parking
    • Total spaces: 3
    • Parking features: Attached Garage, Basement, Garage Door Opener
    • Garage spaces: 3
    • Has uncovered spaces: Yes
    Features
    • Levels: One and One Half
    • Patio & porch: Deck, Patio
    • Has private pool: Yes
    • Pool features: In Ground
    • Fencing: Invisible,Wood
    Lot
    • Size: 1 Acres
    Details
    • Parcel number: 0100000016.37

    Construction

    Type & style
    • Home type: SingleFamily
    • Property subtype: Single Family Residence
    Materials
    • Brick Veneer, Vinyl Siding
    • Foundation: Block
    • Roof: Shingle
    Condition
    • New construction: No
    • Year built: 2003

    Utilities & green energy

    • Sewer: Septic Tank
    • Water: Public
    • Utilities for property: Electricity Connected

    Community & HOA

    Community
    • Security: Security System Owned
    • Subdivision: Colonial Estates
    Location
    • Region: Nicholasville

    Financial & listing details

    • Price per square foot: $155/sqft
    • Date on market: 7/12/2012

    Price history

    DateEventPrice
    8/21/2012Sold$387,500$88/sqft
    Source: Imagine MLS #1213251 Report a problem

    Public tax history

    Tax history is unavailable.

    Neighborhood: 40356

    Nearby schools

    GreatSchools rating
    Schools provided by the listing agent
    • Elementary: Wilmore
    • High: West Jess HS

    Source: Imagine MLS. This data may not be complete. We recommend contacting the local school district to confirm school assignments for this home.

    Get pre-qualified for a loan
    At Zillow Home Loans, we can pre-qualify you in as little as 5 minutes with no impact to your credit score.

    An equal housing lender. NMLS #10287.

    Sell for more on Zillow
    Get a Zillow Showcase℠ listing at no additional cost and you could sell for .
    $684,500
    2% more
    +$13,690
    With Zillow Showcase(estimated)
    $698,190