Welcome home to this move-in ready 3-bedroom, 1-bath brick home conveniently located inside the city limits of Tompkinsville! Offering comfort, convenience, and exceptional value, this well maintained home is ready for its next owner. Some of the property features include low maintenance brick exterior, hard wood floors throughout, attached carport, plus an additional detached carport, brand new roof, new gas heating system, and central air-conditioning recently serviced. Appliances included are stove, refrigerator, washer and dryer. Basement is enhanced with a storm shelter for peace of mind. The spacious storage building has electricity and double lofts for abundant storage space. Whether you’re a first time homebuyer, looking to downsize, or searching for a home that’s ready from day one, this property checks all the boxes. With major updates already completed, and valuable extras included, all that’s missing is you!
Under contract
Price cut: $14.1K (7/27)
$184,900
205 Columbia Ave, Tompkinsville, KY 42167
3beds
1,320sqft
:
Get pre-qualified$1,247/mo
Residential Farm
Built in 1960
9,583 Square Feet Lot
$174,400 Zestimate®
$140/sqft
$-- HOA
What's special
Central air-conditioning recently servicedBrand new roofLow maintenance brick exteriorAdditional detached carportAttached carportNew gas heating systemHard wood floors throughout
- 32 days |
- 188 |
- 6 |
Likely to sell faster than
Zillow last checked:
Listing updated:
Listed by:
Samantha Clemons 270-427-8236,
RE/MAX Highland Realty
Source: RASK,MLS#: RA20264149
Facts & features
Interior
Bedrooms & bathrooms
- Bedrooms: 3
- Bathrooms: 1
- Full bathrooms: 1
- Main level bathrooms: 1
- Main level bedrooms: 3
Rooms
- Room types: Formal Dining Room
Primary bedroom
- Level: Main
- Area: 134.82
- Dimensions: 12.6 x 10.7
Bedroom 2
- Level: Main
- Area: 125.19
- Dimensions: 11.7 x 10.7
Bedroom 3
- Level: Main
- Area: 120.91
- Dimensions: 11.3 x 10.7
Primary bathroom
- Level: Main
- Area: 46.36
- Dimensions: 6.1 x 7.6
Bathroom
- Features: Tub/Shower Combo
Dining room
- Level: Main
- Area: 271.35
- Dimensions: 20.1 x 13.5
Kitchen
- Level: Main
- Area: 143.99
- Dimensions: 11.9 x 12.1
Living room
- Level: Main
- Area: 241.8
- Dimensions: 18.6 x 13
Basement
- Area: 1320
Heating
- Heat Pump, Gas
Cooling
- Central Air
Appliances
- Included: Range/Oven, Range Hood, Refrigerator, Dryer, Washer, Electric Water Heater
- Laundry: Closet, Laundry Closet
Features
- Bookshelves, Ceiling Fan(s), Walls (Dry Wall), Formal Dining Room
- Flooring: Hardwood
- Basement: Full,Unfinished
- Has fireplace: No
- Fireplace features: None
Interior area
- Total structure area: 1,320
- Total interior livable area: 1,320 sqft
Property
Parking
- Total spaces: 2
- Parking features: Attached Carport, Detached Carport
- Has carport: Yes
- Covered spaces: 2
- Has uncovered spaces: Yes
Accessibility
- Accessibility features: 1st Floor Bathroom, Level Drive, Level Lot
Features
- Patio & porch: Covered Front Porch
- Exterior features: Landscaping, Mature Trees, Trees
- Fencing: None
- Body of water: None
Lot
- Size: 9,583 Square Feet
- Features: Trees, City Lot
Details
- Parcel number: T31817
Construction
Type & style
- Home type: SingleFamily
- Architectural style: Traditional
- Property subtype: Residential Farm
Materials
- Brick, Frame
- Foundation: Block
- Roof: Shingle
Condition
- Year built: 1960
Utilities & green energy
- Sewer: City
- Water: City
Community & HOA
Community
- Features: Sidewalks
- Subdivision: None
HOA
- Amenities included: None
Location
- Region: Tompkinsville
Financial & listing details
- Price per square foot: $140/sqft
- Tax assessed value: $110,000
- Annual tax amount: $992
- Price range: $184.9K - $184.9K
- Date on market: 7/13/2026
- Road surface type: Asphalt, Paved
Estimated market value
$174,400
$166,000 - $183,000
$1,061/mo
Price history
| Date | Event | Price |
|---|---|---|
| 7/31/2026 | Pending sale | $184,900$140/sqft |
Source:  RASK #RA20264149 Report a problem RASK #RA20264149 Report a problem | ||
| 7/27/2026 | Price change | $184,900-7.1%$140/sqft |
Source: RASK #RA20264149 Report a problem | ||
| 7/13/2026 | Listed for sale | $199,000+255.4%$151/sqft |
Source: RASK #RA20264149 Report a problem | ||
| 3/26/2011 | Sold | $56,000+12%$42/sqft |
Source: Public Record Report a problem | ||
| 9/22/2010 | Sold | $50,000$38/sqft |
Source: Public Record Report a problem | ||
| 7/16/2010 | Sold | $50,000-26.5%$38/sqft |
Source: Public Record Report a problem | ||
| 8/2/2005 | Sold | $68,000$52/sqft |
Source: Public Record Report a problem | ||
Public tax history
| Year | Property taxes | Tax assessment |
|---|---|---|
| 2024 | $992 -3.2% | $110,000 |
| 2023 | $1,025 +0.9% | $110,000 |
| 2022 | $1,016 +179.8% | $110,000 +36.6% |
| 2021 | $363 +4.8% | $80,500 |
| 2020 | $346 +107% | $80,500 +43.8% |
| 2019 | $167 -10.6% | $56,000 |
| 2018 | $187 +1.9% | $56,000 |
| 2017 | $184 -1.4% | $56,000 |
| 2016 | $186 +0.7% | $56,000 |
| 2015 | $185 | $56,000 |
| 2013 | $185 | $56,000 +12% |
| 2010 | -- | $50,000 |
Find assessor info on the county website
Monthly payment
Est. payment
Payment breakdown
Explore the cost of this home by adjusting the details. Changes won't be saved.Climate risks
Neighborhood: 42167
Nearby schools
GreatSchools rating
- 10/10Tompkinsville Elementary SchoolGrades: PK-5Distance: 0.4 mi
- 4/10Monroe County Middle SchoolGrades: 6-8Distance: 0.8 mi
- 5/10Monroe County High SchoolGrades: 9-12Distance: 1 mi
Schools provided by the listing agent
- Elementary: Tompkinsville
- Middle: Monroe County
- High: Monroe County
Source: RASK. This data may not be complete. We recommend contacting the local school district to confirm school assignments for this home.
- $1,500-- bd-- ba-- sqft201 Columbia Ave, Tompkinsville, KY 42167Off Market
- $190,8003 bd2 ba1.9k sqft207 Columbia Ave, Tompkinsville, KY 42167Off Market
- $211,1004 bd2 ba1.8k sqft203 Columbia Ave, Tompkinsville, KY 42167Off Market
- $5,000-- bd-- ba-- sqft504 N Jackson St, Tompkinsville, KY 42167Off Market
- $8,300-- bd-- ba-- sqft204 Columbia Ave, Tompkinsville, KY 42167Off Market
- $36,0003 bd1 ba1k sqft502 N Jackson St, Tompkinsville, KY 42167Off Market
- $128,5003 bd1 ba1.4k sqft209 Columbia Ave, Tompkinsville, KY 42167Off Market
- $97,2002 bd1 ba960 sqft109 Columbia Ave, Tompkinsville, KY 42167Off Market
A local agent can set up tours, give advice and negotiate with sellers.
A local lender can help you make sure your offer is ready when you are.
Similar homes
- $179,0003 bd2 ba1.3k sqft200 W 5th St, Tompkinsville, KY 42167For Sale
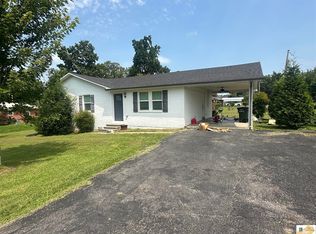
 MLS ID #SC48541, Sara Leftwich, Mills Real Estate & Auction Co., LLC - Glasgow. South Central Kentucky AOR
 - $185,0003 bd2 ba1.5k sqft110 Castle Heights Rd, Tompkinsville, KY 42167For Sale
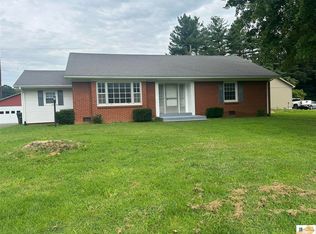 MLS ID #SC48431, Sara Leftwich, Mills Real Estate & Auction Co., LLC - Glasgow. South Central Kentucky AOR
 - $209,0003 bd2 ba1.2k sqft427 Jack Hunt Rd, Tompkinsville, KY 42167For Sale

 MLS ID #RA20264839, Leslie Stark, Keller Williams First Choice R. RASK
 - $120,0002 bd1 ba912 sqft403 N Jackson St, Tompkinsville, KY 42167For Sale
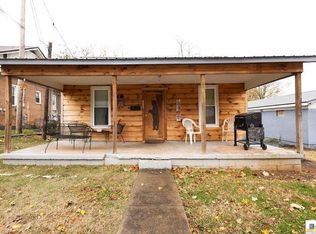 MLS ID #SC47463, Morgan "sloan" Bull, Legacy Property Group. South Central Kentucky AOR
 - $159,9003 bd2 ba1.9k sqft6534 Akersville Rd, Fountain Run, KY 42133For SaleMLS ID #RA20263796, Katie Jones, Exit Realty Refined. RASK
- $172,0003 bd1 ba1.1k sqft1757 Wet Mill Creek Rd, Celina, TN 38551For Sale
 MLS ID #245559, Heather Skender-Newton, Skender-Newton Realty. UCMLS
 - $129,9004 bd2 ba1.8k sqft239 Pedigo Rd, Tompkinsville, KY 42167For SaleMLS ID #SC47674, Joe Murphy, Big South Realty & Auction, LLC - Gamaliel. South Central Kentucky AOR
- $149,9003 bd1 ba1.4k sqft1270 Gray Gap Rd, Burkesville, KY 42717For SaleMLS ID #RA20262644, Asher Sullivan, Coldwell Banker Legacy Group. RASK
- $179,0003 bd2 ba1.3k sqft489 Misty River Run Rd, Burkesville, KY 42717For SaleMLS ID #SC47871, Liza Tucker, Acre & Main Realty LLC. South Central Kentucky AOR
- $169,9003 bd2 ba1.2k sqft5321 Judio Rd, Burkesville, KY 42717For SaleMLS ID #RA20254851, Asher Sullivan, Coldwell Banker Legacy Group. RASK
- $149,9003 bd2 ba1.2k sqft1260 Garrett Rd, Glasgow, KY 42141For SaleMLS ID #SC48050, Jesse Muse, Big South Realty and Auction Co., LLC - Glasgow. South Central Kentucky AOR
- $129,9003 bd1 ba1.2k sqft709 W Main St, Gamaliel, KY 42140For SaleMLS ID #SC48208, Joe Murphy, Big South Realty & Auction, LLC - Gamaliel. South Central Kentucky AOR
- $149,9004 bd2 ba1.5k sqft5172 Judio Rd, Burkesville, KY 42717For SaleMLS ID #RA20254850, Asher Sullivan, Coldwell Banker Legacy Group. RASK
- $249,9003 bd1 ba1.4k sqft9241 Clay County Hwy, Moss, TN 38575For SaleMLS ID #245203, Shannon Cantrell, Exit Cross Roads Realty Livingston. UCMLS
- $139,9003 bd2 ba1.4k sqft1631 Gray Gap Rd, Burkesville, KY 42717For SaleMLS ID #SC48402, James Tucker, Acre & Main Realty LLC. South Central Kentucky AOR
- $175,0002 bd1 ba1.4k sqft12971 Tompkinsville Rd, Glasgow, KY 42141For SaleMLS ID #RA20261820, Greg L Ellis, United Country, Heartland Realty & Auction, LLC. RASK
- $245,0003 bd2 ba1.3k sqft97 Trevor Ln, Burkesville, KY 42717For SaleMLS ID #RA20264788, Justin W Mcclure, Coldwell Banker Legacy Group. RASK
- $199,9003 bd1 ba1k sqft109 Mayfield Brown Rd, Celina, TN 38551For SaleMLS ID #243425, Hethe Dyer, The Realty Firm. UCMLS
- $199,0001 bd1 ba912 sqft1350 Cropper Ridge Rd, Red Boiling Springs, TN 37150For SaleMLS ID #SC48294, Randy Walden, Acre & Main Realty LLC. South Central Kentucky AOR
- $179,0004 bd2 ba1.7k sqft1602 Glover Rd, Glasgow, KY 42141For SaleMLS ID #SC48264, Billy R Carver, Mills Real Estate & Auction Co., LLC - Glasgow. South Central Kentucky AOR
