UNDER CONSTRUCTION!!
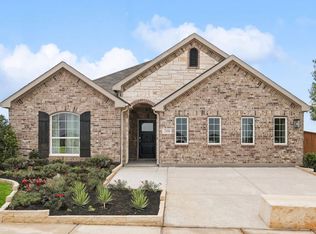
Welcome to the Llano floor plan!! A charming single family home thoughtfully designed to blend style, comfort, and functionality. Situated on a spacious lot, this home offers 3 bedrooms and 2.5 baths with a bright, open layout ideal for everyday living and entertaining.
Upon entry, you’re greeted by a welcoming foyer that opens to a versatile flex space, perfect for a home office, additional living area, or whatever best suits your family’s needs. Luxury vinyl plank flooring, fresh paint, and an open concept design seamlessly connect the kitchen, living, and dining areas, creating a warm and inviting atmosphere.
The kitchen showcases meticulous attention to detail, featuring quartz countertops, a beautiful backsplash, freshly finished cabinetry, and an appliance package including a dishwasher, stove and oven combo, and microwave. Black plumbing and light fixtures add a modern, elevated touch throughout the home.
The main living area leads to a covered patio overlooking a bright, sunny backyard, perfect for enjoying Texas living year round. The home also features painted brick and the backyard is fully fenced for added privacy.
Upstairs, you’ll find a spacious game room with easy access to two additional bedrooms and a full bath, offering plenty of room for family, guests, or flexible use.
Please note that TCH inventory is subject to change based on availability. Buyers who get in early may have the opportunity to select finishes and colors during certain stages of the build.
Sold
Price Unknown
205 Comfort Dr, Godley, TX 76044
3beds
2,326sqft
Single Family Residence
Built in 2026
7,200 Square Feet Lot
$358,300 Zestimate®
$--/sqft
$2,555 Estimated rent
Home value
$358,300
$340,000 - $376,000
$2,555/mo
Zestimate® history
Owner options
List your home for rent
$2,555/mo
Rent Zestimate®
Find your next renter with Zillow Rental Manager. Plus, with online applications, you can quickly screen prospective tenants – for free.
$2,555/mo
Rent Zestimate®
Refinance and save
$300/mo
Est. payment
Refinancing to a lower rate could help reduce your monthly payments and save thousands over the life of the loan.
$300/mo
Est. payment
Explore your selling options
Work with a Zillow partner agent
Leverage their expertise and Zillow's premium Showcase listings to get your home seen by more buyers.
Get startedList with your own agent
Get your home in front of millions of buyers by listing it on Zillow.
Learn how to do itSell it yourself
Take full control of how buyers see your home on Zillow by listing For Sale by Owner (FSBO).
List your homeWhat's special
Fresh paintSpacious lotWelcoming foyerBright sunny backyardLuxury vinyl plank flooringQuartz countertopsVersatile flex space
Zillow last checked:
Listing updated:
Listed by:
Rachel Eigenmann 0794541 817-403-8006,
eXp Realty LLC 888-519-7431
Bought with:
Kaylan Baucom, 0686565
EXP REALTY
Source: NTREIS,MLS#: 21134864
Facts & features
Interior
Bedrooms & bathrooms
- Bedrooms: 3
- Bathrooms: 3
- Full bathrooms: 2
- 1/2 bathrooms: 1
Primary bedroom
- Features: Ceiling Fan(s), Dual Sinks, En Suite Bathroom, Walk-In Closet(s)
- Level: First
- Dimensions: 16 x 13
Bedroom
- Features: Ceiling Fan(s), Walk-In Closet(s)
- Level: Second
- Dimensions: 12 x 11
Bedroom
- Features: Ceiling Fan(s), Walk-In Closet(s)
- Level: Second
- Dimensions: 12 x 12
Dining room
- Level: First
- Dimensions: 12 x 9
Kitchen
- Features: Built-in Features, Kitchen Island, Pantry, Walk-In Pantry
- Level: First
- Dimensions: 15 x 9
Living room
- Features: Ceiling Fan(s)
- Level: First
- Dimensions: 18 x 16
Office
- Features: Ceiling Fan(s), Other
- Level: First
- Dimensions: 12 x 11
Heating
- Central, Electric
Cooling
- Central Air, Ceiling Fan(s), Electric
Appliances
- Included: Dishwasher, Electric Oven, Electric Range, Disposal, Microwave
- Laundry: Washer Hookup, Electric Dryer Hookup, Laundry in Utility Room
Features
- Decorative/Designer Lighting Fixtures, High Speed Internet, Kitchen Island, Open Floorplan, Pantry, Walk-In Closet(s)
- Flooring: Luxury Vinyl Plank, Tile
- Has basement: No
- Has fireplace: No
Interior area
- Total interior livable area: 2,326 sqft
Property
Parking
- Total spaces: 2
- Parking features: Driveway, Garage Faces Front, Garage, Garage Door Opener
- Attached garage spaces: 2
Features
- Levels: One
- Stories: 1
- Patio & porch: Rear Porch, Front Porch, Covered
- Exterior features: Lighting
- Pool features: None
- Fencing: Fenced,Wood
Lot
- Size: 7,200 Square Feet
- Features: Landscaped
Details
- Parcel number: 126392020617
Construction
Type & style
- Home type: SingleFamily
- Architectural style: Detached
- Property subtype: Single Family Residence
Materials
- Brick, Stone Veneer
- Foundation: Slab
- Roof: Shingle
Condition
- New construction: Yes
- Year built: 2026
Utilities & green energy
- Water: Public
- Utilities for property: Water Available
Community & HOA
Community
- Features: Fishing, Other, Trails/Paths
- Security: Carbon Monoxide Detector(s), Smoke Detector(s)
- Subdivision: Stillwater Lake Estates
HOA
- Has HOA: Yes
- Services included: Association Management, Internet
- HOA fee: $300 annually
- HOA name: Clark Simson Miller
- HOA phone: 865-315-7505
Location
- Region: Godley
Financial & listing details
- Tax assessed value: $40,000
- Annual tax amount: $992
- Date on market: 12/29/2025
- Cumulative days on market: 138 days
- Listing terms: Cash,Conventional,FHA,Other,VA Loan
Price history
| Date | Event | Price |
|---|---|---|
| 7/1/2026 | Sold | -- |
Source: NTREIS #21134864 Report a problem | ||
| 5/22/2026 | Pending sale | $360,000$155/sqft |
Source: eXp Realty #21134864 Report a problem | ||
| 5/17/2026 | Contingent | $360,000$155/sqft |
Source: NTREIS #21134864 Report a problem | ||
| 3/11/2026 | Price change | $360,000-4%$155/sqft |
Source: NTREIS #21134864 Report a problem | ||
| 12/29/2025 | Listed for sale | $375,000$161/sqft |
Source: NTREIS #21134864 Report a problem | ||
Public tax history
| Year | Property taxes | Tax assessment |
|---|---|---|
| 2025 | $992 +9.7% | $40,000 |
| 2024 | $905 | $40,000 |
Find assessor info on the county website
Neighborhood: 76044
Nearby homes
- $295,0003 bd2 ba1.7k sqft209 Comfort Dr, Godley, TX 76044New Construction

- $40,000-- bd-- ba-- sqft204 Reliance Rd, Godley, TX 76044Off Market
- $--5 bd3 ba2k sqft208 Reliance Rd, Godley, TX 76044Sold
- from $344,9903 bd2 ba2k sqftCromwell in Still Water Lake Estates Plan, Still Water Lake Estates, Godley, TX 76044New Construction

- from $356,9903 bd2 ba2.2k sqftBalmoral in Still Water Lake Estates Plan, Still Water Lake Estates, Godley, TX 76044New Construction
- from $384,9904 bd3 ba2.6k sqftHampton in Still Water Lake Estates Plan, Still Water Lake Estates, Godley, TX 76044New Construction
- from $404,9904 bd3 ba3k sqftRadcliffe in Still Water Lake Estates Plan, Still Water Lake Estates, Godley, TX 76044New Construction
- from $329,9903 bd2 ba1.8k sqftAlderbury in Still Water Lake Estates Plan, Still Water Lake Estates, Godley, TX 76044New Construction
Nearby schools
GreatSchools rating
- 6/10Legacy Elementary SchoolGrades: PK-5Distance: 1.3 mi
- 6/10Godley Middle SchoolGrades: 6-8Distance: 0.5 mi
- 5/10Godley High SchoolGrades: 9-12Distance: 0.2 mi
Schools provided by the listing agent
- Elementary: Legacy
- Middle: Godley
- High: Godley
- District: Godley ISD
Source: NTREIS. This data may not be complete. We recommend contacting the local school district to confirm school assignments for this home.
Get a cash offer in 3 minutes
Find out how much your home could sell for in as little as 3 minutes with a no-obligation cash offer.
Estimated market value
$358,300
Get a cash offer in 3 minutes
Find out how much your home could sell for in as little as 3 minutes with a no-obligation cash offer.
Estimated market value
$358,300
- Texas
- Johnson County
- Godley
- 76044
- 205 Comfort Dr
