Welcome Home to This Beautifully Maintained 4-Bedroom, 2.5-Bath Colonial Nestled on a Quiet Cul-de-Sac! Offering the perfect blend of comfort, space, and functionality, this inviting home welcomes you with attractive curb appeal, mature landscaping, and a spacious two-car garage. Step inside to discover a bright and spacious floor plan featuring hardwood floors, generous living and dining areas, and an abundance of natural light. The well-appointed kitchen boasts granite countertops, stainless steel appliances, ample cabinetry, and a sunny breakfast area with access to the deck—perfect for morning coffee or outdoor entertaining. The adjoining family room provides a comfortable gathering space for everyday living and special occasions. Upstairs, the impressive primary suite features a vaulted ceiling, walk-in closet, and private en-suite bath. Three additional generously sized bedrooms and a full hall bath complete the second level. The finished basement offers exceptional bonus living space, ideal for a recreation room, home office, gym, or media area. Wine enthusiasts will appreciate the dedicated wine room, while additional storage areas provide plenty of space for organization and seasonal items. Step outside to the elevated deck overlooking the backyard, creating the perfect setting for relaxing, dining, or entertaining guests. Conveniently located near shopping, dining, parks, and major commuter routes, this move-in-ready home offers everything today's buyers are looking for. Featuring 4 bedrooms, 2.5 baths, a finished basement with wine room and storage, a luxurious primary suite with walk-in closet and private bath, and a desirable cul-de-sac location, this home is one you won't want to miss!
Sold for $640,000
$640,000
205 Commons Ln, Collegeville, PA 19426
4beds
2,690sqft
Single Family Residence
Built in 1999
6,115 Square Feet Lot
$640,400 Zestimate®
$238/sqft
$3,803 Estimated rent
Home value
$640,400
$602,000 - $679,000
$3,803/mo
Zestimate® history
Owner options
List your home for rent
$3,803/mo
Rent Zestimate®
Find your next renter with Zillow Rental Manager. Plus, with online applications, you can quickly screen prospective tenants – for free.
$3,803/mo
Rent Zestimate®
Refinance and save
$4,273/mo
Est. payment
Refinancing to a lower rate could help reduce your monthly payments and save thousands over the life of the loan.
$4,273/mo
Est. payment
Explore your selling options
Work with a Zillow partner agent
Leverage their expertise and Zillow's premium Showcase listings to get your home seen by more buyers.
Get startedList with your own agent
Get your home in front of millions of buyers by listing it on Zillow.
Learn how to do itSell it yourself
Take full control of how buyers see your home on Zillow by listing For Sale by Owner (FSBO).
List your homeWhat's special
Private en-suite bathAdditional storage areasAbundance of natural lightQuiet cul-de-sacDesirable cul-de-sac locationSpacious two-car garageAttractive curb appeal
Zillow last checked:
Listing updated:
Listed by:
Christine Worstall 215-290-7219,
BHHS Fox & Roach-Jenkintown
Bought with:
Alex Ercole, RS343006
Keller Williams Real Estate -Exton
Source: Bright MLS,MLS#: PAMC2182168
Facts & features
Interior
Bedrooms & bathrooms
- Bedrooms: 4
- Bathrooms: 4
- Full bathrooms: 2
- 1/2 bathrooms: 2
- Main level bathrooms: 1
Rooms
- Room types: Living Room, Dining Room, Primary Bedroom, Bedroom 2, Bedroom 3, Bedroom 4, Kitchen, Family Room, Basement, Foyer, Laundry, Bathroom 3
Primary bedroom
- Features: Walk-In Closet(s)
- Level: Upper
- Area: 266 Square Feet
- Dimensions: 14 X 19
Bedroom 2
- Level: Upper
- Area: 140 Square Feet
- Dimensions: 10 X 14
Bedroom 3
- Features: Attached Bathroom
- Level: Upper
- Area: 140 Square Feet
- Dimensions: 10 X 14
Bedroom 4
- Level: Upper
- Area: 144 Square Feet
- Dimensions: 12 X 12
Bathroom 3
- Level: Main
Basement
- Level: Lower
Dining room
- Level: Main
- Area: 150 Square Feet
- Dimensions: 10 X 15
Family room
- Level: Main
- Area: 195 Square Feet
- Dimensions: 13 X 15
Foyer
- Level: Main
Kitchen
- Level: Main
Kitchen
- Features: Eat-in Kitchen, Kitchen - Gas Cooking, Pantry
- Level: Main
- Area: 209 Square Feet
- Dimensions: 11 X 19
Laundry
- Level: Main
Living room
- Features: Fireplace - Other
- Level: Main
- Area: 210 Square Feet
- Dimensions: 14 X 15
Heating
- Forced Air, Natural Gas
Cooling
- Central Air, Natural Gas
Appliances
- Included: Central Vacuum, Dryer, Microwave, Washer, Water Heater, Oven/Range - Gas, Disposal, Gas Water Heater
- Laundry: Main Level, Laundry Room
Features
- Ceiling Fan(s), Central Vacuum, Family Room Off Kitchen, Eat-in Kitchen, Pantry, Walk-In Closet(s), Wine Storage, Primary Bath(s), Cathedral Ceiling(s), 9'+ Ceilings
- Flooring: Ceramic Tile, Hardwood, Carpet, Wood
- Windows: Skylight(s)
- Basement: Full,Walk-Out Access,Finished,Other
- Number of fireplaces: 1
Interior area
- Total structure area: 2,690
- Total interior livable area: 2,690 sqft
- Finished area above ground: 2,306
- Finished area below ground: 384
Property
Parking
- Total spaces: 2
- Parking features: Garage Door Opener, Inside Entrance, Asphalt, Attached
- Attached garage spaces: 2
- Has uncovered spaces: Yes
Accessibility
- Accessibility features: None
Features
- Levels: Two
- Stories: 2
- Patio & porch: Deck
- Exterior features: Extensive Hardscape, Lighting, Street Lights
- Pool features: None
- Fencing: Full
Lot
- Size: 6,115 Square Feet
- Dimensions: 44.00 x 0.00
- Features: Suburban
Details
- Additional structures: Above Grade, Below Grade
- Parcel number: 480000611025
- Zoning: RESIDENTIAL
- Special conditions: Standard
Construction
Type & style
- Home type: SingleFamily
- Architectural style: Colonial,Farmhouse/National Folk
- Property subtype: Single Family Residence
Materials
- Vinyl Siding
- Foundation: Concrete Perimeter
- Roof: Architectural Shingle
Condition
- Very Good
- New construction: No
- Year built: 1999
Utilities & green energy
- Electric: 200+ Amp Service
- Sewer: Public Sewer
- Water: Public
- Utilities for property: Cable Connected, Fixed Wireless, Cable
Community & HOA
Community
- Subdivision: Perkiomen Greene
HOA
- Has HOA: No
Location
- Region: Collegeville
- Municipality: PERKIOMEN TWP
Financial & listing details
- Price per square foot: $238/sqft
- Tax assessed value: $173,200
- Annual tax amount: $7,898
- Date on market: 6/5/2026
- Listing agreement: Exclusive Right To Sell
- Listing terms: Cash,Conventional,FHA
- Inclusions: Washer, Dryer, Refrigerator All In "as-is" Condition
- Ownership: Fee Simple
Price history
| Date | Event | Price |
|---|---|---|
| 7/30/2026 | Sold | $640,000+1.6%$238/sqft |
Source:  Bright MLS #PAMC2182168 Report a problem Bright MLS #PAMC2182168 Report a problem | ||
| 6/9/2026 | Pending sale | $630,000$234/sqft |
Source: Bright MLS #PAMC2182168 Report a problem | ||
| 6/5/2026 | Listed for sale | $630,000+80.1%$234/sqft |
Source: Bright MLS #PAMC2182168 Report a problem | ||
| 8/25/2005 | Sold | $349,900+71.3%$130/sqft |
Source: Public Record Report a problem | ||
| 10/13/1999 | Sold | $204,272$76/sqft |
Source: Public Record Report a problem | ||
Public tax history
| Year | Property taxes | Tax assessment |
|---|---|---|
| 2025 | $7,525 +4.4% | $173,200 |
| 2024 | $7,210 | $173,200 |
| 2023 | $7,210 +4.6% | $173,200 |
| 2022 | $6,890 +1.6% | $173,200 |
| 2021 | $6,781 +2.5% | $173,200 |
| 2020 | $6,614 +1.3% | $173,200 |
| 2019 | $6,529 +2.4% | $173,200 |
| 2018 | $6,377 +3.2% | $173,200 |
| 2017 | $6,179 +2.1% | $173,200 |
| 2016 | $6,053 +2% | $173,200 |
| 2015 | $5,937 +2.2% | $173,200 |
| 2014 | $5,807 +1.6% | $173,200 |
| 2013 | $5,717 +2% | $173,200 |
| 2012 | $5,605 +2.9% | $173,200 |
| 2011 | $5,448 +2.6% | $173,200 |
| 2010 | $5,311 +3.4% | $173,200 |
| 2009 | $5,136 +4.3% | $173,200 |
| 2008 | $4,922 +4.4% | -- |
| 2007 | $4,715 +7.1% | -- |
| 2006 | $4,403 +8.5% | -- |
| 2005 | $4,057 +8.5% | -- |
| 2004 | $3,738 +4.2% | -- |
| 2003 | $3,587 +0.9% | -- |
| 2002 | $3,554 +10.5% | -- |
| 2000 | $3,215 +3.8% | -- |
| 1999 | $3,098 | -- |
Find assessor info on the county website
Neighborhood: 19426
Nearby homes
- $586,3004 bd3 ba2.3k sqft203 Commons Ln, Collegeville, PA 19426Off Market
- $566,7004 bd2 ba2.3k sqft207 Commons Ln, Collegeville, PA 19426Off Market
- $603,2004 bd2 ba2.6k sqft201 Commons Ln, Collegeville, PA 19426Off Market
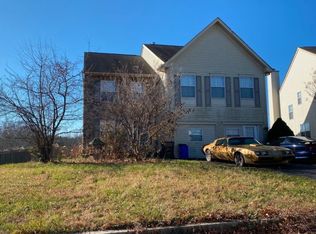
- $541,1004 bd2 ba1.9k sqft108 Adams Ln, Collegeville, PA 19426Off Market

- $519,9004 bd3 ba1.8k sqft209 Commons Ln, Collegeville, PA 19426Off Market
- $632,5004 bd2 ba2.3k sqft106 Adams Ln, Collegeville, PA 19426Off Market
- $561,3004 bd2 ba2k sqft110 Adams Ln, Collegeville, PA 19426Off Market
- $523,9003 bd2 ba1.8k sqft104 Adams Ln, Collegeville, PA 19426Off Market
Nearby schools
GreatSchools rating
- 10/10Evergreen El SchoolGrades: K-5Distance: 0.3 mi
- 7/10Perkiomen Valley Middle School-EastGrades: 6-8Distance: 0.4 mi
- 9/10Perkiomen Valley High SchoolGrades: 9-12Distance: 0.6 mi
Schools provided by the listing agent
- Middle: Perkiomen Valley Middle School East
- High: Perkiomen Valley
- District: Perkiomen Valley
Source: Bright MLS. This data may not be complete. We recommend contacting the local school district to confirm school assignments for this home.
Get a cash offer in 3 minutes
Find out how much your home could sell for in as little as 3 minutes with a no-obligation cash offer.
Estimated market value
$640,400
Get a cash offer in 3 minutes
Find out how much your home could sell for in as little as 3 minutes with a no-obligation cash offer.
Estimated market value
$640,400
- Pennsylvania
- Montgomery County
- Collegeville
- 19426
- 205 Commons Ln
