Skip main navigation
Sold for $335,000
  • $335,000

    205 Compass Drive, Elizabeth City, NC 27909

    3beds
    1,365sqft
    Single Family Residence
    Built in 2024
    10,019 Square Feet Lot
    $334,600 Zestimate®
    $245/sqft
    $2,276 Estimated rent

    Home value

    $334,600

    $318,000 - $351,000

    $2,276/mo

    Zestimate® history
    Loading
    Loading...

    Owner options

    List your home for rent

    $2,276/mo

    Rent Zestimate®

    Find your next renter with Zillow Rental Manager. Plus, with online applications, you can quickly screen prospective tenants – for free.

    Learn more

    $2,276/mo

    Rent Zestimate®

    Refinance and save

    $2,062/mo

    Est. payment

    Refinancing to a lower rate could help reduce your monthly payments and save thousands over the life of the loan.

    See today's rates

    $2,062/mo

    Est. payment

    Explore your selling options

    Work with a Zillow partner agent

    Leverage their expertise and Zillow's premium Showcase listings to get your home seen by more buyers.

    Get started

    List with your own agent

    Get your home in front of millions of buyers by listing it on Zillow.

    Learn how to do it

    Sell it yourself

    Take full control of how buyers see your home on Zillow by listing For Sale by Owner (FSBO).

    List your home

    What's special

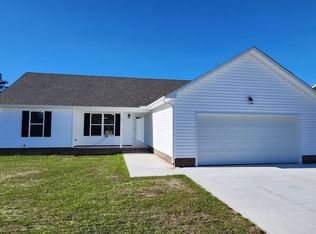
    Like-new ranch home offering easy one-level living with 3 bedrooms and 2 full bathrooms! Lovingly maintained and occupied for just over a year, this home feels fresh and move in ready, The open and inviting floor plan features a beautifully designed kitchen with soft-close drawers and cabinetry that flows seamlessly into the main living areas. The spacious primary room includes walk-in closet and private bath, while the additional bedrooms offer comfortable room sizes and versatility. You will also appreciate the charming laundry area with a thoughtful design. Outside, enjoy a fully fenced backyard-perfect for pets, play, gardening, or relaxing evenings. With modern finishes, generous living space, and the feel of new construction without the wait, this home is ready to welcome its next owners!

    Zillow last checked:

    Listing updated:

    Listed by:

    Dana Capps 757-646-4709,

    Howard Hanna WEW/Moyock

    Bought with:

    Greg Stewart, 297116

    Century 21 Nachman

    Source: Hive MLS,MLS#: 100581160MLS LogoOriginating MLS: Albemarle Area Association of REALTORS

    Facts & features

    Interior

    Bedrooms & bathrooms
    • Bedrooms: 3
    • Bathrooms: 2
    • Full bathrooms: 2
    Rooms
    • Room types: Living Room, Master Bedroom, Bedroom 2, Bedroom 3, Dining Room, Laundry
    Primary bedroom
    • Dimensions: 13.7 x 13.7
    Bedroom 2
    • Dimensions: 11 x 11
    Bedroom 3
    • Dimensions: 11 x 11
    Dining room
    • Dimensions: 10 x 10.6
    Kitchen
    • Dimensions: 6 x 8
    Laundry
    • Dimensions: 8 x 5
    Living room
    • Dimensions: 18 x 17.5
    Heating
    • Heat Pump, Electric
    Cooling
    • Central Air, Ceiling Fan(s), Heat Pump
    Appliances
    • Included: Electric Oven, Built-In Microwave, Self Cleaning Oven, Dishwasher, Electric Range
    • Laundry: Dryer Hookup, Washer Hookup, Laundry Room
    Features
    • Master Downstairs, Walk-in Closet(s), Mud Room, Solid Surface, Ceiling Fan(s), Blinds/Shades, Eat-in Kitchen, Walk-In Closet(s)
    • Flooring: LVT/LVP, Carpet
    • Doors: Storm Door(s)
    • Basement: None
    • Attic: Partially Floored,Pull Down Stairs
    Interior area
    • Total structure area: 1,365
    • Total interior livable area: 1,365 sqft

    Property

    Parking
    • Total spaces: 2
    • Parking features: Garage Faces Front, On Street, Concrete, Garage Door Opener, Off Street, Paved, Garage
    • Attached garage spaces: 2
    • Has uncovered spaces: Yes
    Features
    • Levels: One
    • Patio & porch: Covered, Patio, Front Porch
    • Exterior features: Storm Doors
    • Pool features: None
    • Fencing: Privacy,Back Yard,Wood,Fenced
    • Has view: Yes
    • View description: See Remarks
    • Waterfront features: None
    • Frontage type: See Remarks
    Lot
    • Size: 10,019 Square Feet
    • Dimensions: 83 x 120
    • Features: Interior Lot, Level
    Details
    • Parcel number: 891303017635
    • Zoning: A-1
    • Special conditions: Standard

    Construction

    Type & style
    • Home type: SingleFamily
    • Property subtype: Single Family Residence
    Materials
    • Vinyl Siding, Wood Frame
    • Foundation: Raised, Slab
    • Roof: Architectural Shingle
    Condition
    • New construction: No
    • Year built: 2024

    Utilities & green energy

    • Sewer: Public Sewer, None
    • Water: Public
    • Utilities for property: Sewer Connected, Water Connected

    Community & HOA

    Community
    • Security: Smoke Detector(s), Security System Owned
    • Subdivision: Hunters Lake
    HOA
    • Has HOA: Yes
    • Amenities included: Maintenance Common Areas
    • HOA fee: $45 annually
    • HOA name: Hunters Lake Home Owners Association
    • HOA phone: 252-339-1153
    Location
    • Region: Elizabeth City

    Financial & listing details

    • Price per square foot: $245/sqft
    • Tax assessed value: $241,100
    • Annual tax amount: $50
    • Date on market: 6/12/2026
    • Cumulative days on market: 3 days
    • Listing agreement: Exclusive Right To Sell
    • Listing terms: Cash,Conventional,FHA,USDA Loan,VA Loan
    • Road surface type: Paved

    Price history

    DateEventPrice
    7/15/2026Sold$335,000$245/sqft
    Source: Hive MLS #100581160 Report a problem
    6/17/2026Contingent$335,000$245/sqft
    Source: Hive MLS #100581160 Report a problem
    6/12/2026Listed for sale$335,000+11.9%$245/sqft
    Source: Hive MLS #100581160 Report a problem
    3/31/2025Sold$299,500$219/sqft
    Source: Hive MLS #100470685 Report a problem
    3/21/2025Pending sale$299,500$219/sqft
    Source: Hive MLS #100470685 Report a problem
    1/21/2025Contingent$299,500$219/sqft
    Source: Hive MLS #100470685 Report a problem
    12/20/2024Listed for sale$299,500$219/sqft
    Source: Hive MLS #100470685 Report a problem
    12/16/2024Contingent$299,500$219/sqft
    Source: Hive MLS #100470685 Report a problem
    10/11/2024Listed for sale$299,500$219/sqft
    Source: Hive MLS #100470685 Report a problem

    Public tax history

    Tax history is unavailable.

    Neighborhood: 27909

    Nearby schools

    GreatSchools rating
    Schools provided by the listing agent
    • Elementary: P.W. Moore Elementary
    • Middle: River Road Middle School
    • High: Northeastern High School

    Source: Hive MLS. This data may not be complete. We recommend contacting the local school district to confirm school assignments for this home.

    Get pre-qualified for a loan
    At Zillow Home Loans, we can pre-qualify you in as little as 5 minutes with no impact to your credit score.

    An equal housing lender. NMLS #10287.

    Sell for more on Zillow
    Get a Zillow Showcase℠ listing at no additional cost and you could sell for .
    $334,600
    2% more
    +$6,692
    With Zillow Showcase(estimated)
    $341,292