Step into timeless luxury in this exceptional home situated on a coveted corner lot in the highly desirable Ellendale Estates. Designed with enduring quality and a transitional style that never goes out of fashion, this four-bedroom, four-and-a-half-bath residence is filled with natural light and thoughtful details throughout. From the moment you arrive, the expansive front patio—featuring elegant peacock pavers, classic Bevlo gas lanterns, and professional landscaping by Ganiers—sets the tone for the sophisticated charm that awaits inside. The first floor showcases European oak floors spanning the dining room, living room, kitchen, and hallways, while custom Andersen sliding doors open to a spacious covered back patio—perfect for effortless indoor-outdoor entertaining. The primary suite features a completely updated ensuite bathroom with a custom walk-in shower, stand-alone soaking tub, and a designer California Closets custom closet—the perfect retreat after a long day. Upstairs, you’ll find a second living area, along with two bedrooms, two full bathrooms, and an additional storage closet, offering flexibility for family or guests. On the other side of the two-car garage, an additional 360 sq ft bonus space—currently used as a man cave or home office—adds even more versatility. Built with enduring quality, the home offers storage galore, solid sheathed walls, solid wood doors and a foundation of pilings with a four-foot cement slab- engineered for strength and peace of mind. Additional features include aluminum storm shutters for added protection This is a rare opportunity to own a meticulously crafted home that seamlessly blends timeless elegance, modern luxury, and everyday functionality in one of the area’s most sought-after neighborhoods. Call today for your private tour! All measurements and zoning to be verified by the Buyer.
Sold
Price Unknown
205 Concordia Dr, Houma, LA 70360
4beds
3,794sqft
Single Family Residence, Residential
Built in 1989
0.46 Acres Lot
$617,400 Zestimate®
$--/sqft
$3,838 Estimated rent
Home value
$617,400
Estimated sales range
Not available
$3,838/mo
Zestimate® history
Owner options
List your home for rent
$3,838/mo
Rent Zestimate®
Find your next renter with Zillow Rental Manager. Plus, with online applications, you can quickly screen prospective tenants – for free.
$3,838/mo
Rent Zestimate®
Refinance and save
$350/mo
Est. payment
Refinancing to a lower rate could help reduce your monthly payments and save thousands over the life of the loan.
$350/mo
Est. payment
Explore your selling options
Work with a Zillow partner agent
Leverage their expertise and Zillow's premium Showcase listings to get your home seen by more buyers.
Get startedList with your own agent
Get your home in front of millions of buyers by listing it on Zillow.
Learn how to do itSell it yourself
Take full control of how buyers see your home on Zillow by listing For Sale by Owner (FSBO).
List your homeWhat's special
Additional storage closetProfessional landscapingCustom andersen sliding doorsCustom walk-in showerElegant peacock paversSpacious covered back patioCorner lot
Zillow last checked:
Listing updated:
Listed by:
Angelle Duplantis,
KELLER WILLIAMS REALTY BAYOU P,
Joe Boudreaux,
KELLER WILLIAMS REALTY BAYOU P
Bought with:
Shantelle Abshire, 0995699245
Canal & Main Realty
Source: ROAM MLS,MLS#: 2025012596
Facts & features
Interior
Bedrooms & bathrooms
- Bedrooms: 4
- Bathrooms: 5
- Full bathrooms: 4
- Partial bathrooms: 1
Rooms
- Room types: Bedroom, Primary Bedroom
Primary bedroom
- Features: En Suite Bath, Ceiling 9ft Plus, Walk-In Closet(s), Master Downstairs
- Level: First
- Area: 282.2
- Width: 17
Bedroom 1
- Level: First
- Area: 224
- Dimensions: 16 x 14
Bedroom 2
- Level: Second
- Area: 171.36
- Width: 13.6
Bedroom 3
- Level: Second
- Area: 171.36
- Width: 13.6
Primary bathroom
- Features: Double Vanity, Walk-In Closet(s), Separate Shower, Soaking Tub, Water Closet
Heating
- 2 or More Units Heat, Central, Gas Heat
Cooling
- Multi Units, Central Air
Interior area
- Total structure area: 4,754
- Total interior livable area: 3,794 sqft
Property
Parking
- Total spaces: 2
- Parking features: 2 Cars Park, Garage Faces Rear
- Has garage: Yes
Features
- Stories: 2
Lot
- Size: 0.46 Acres
- Dimensions: 118.79 x 173.49 x 96.73 x 200.58
Details
- Parcel number: 9954
- Special conditions: Standard
Construction
Type & style
- Home type: SingleFamily
- Architectural style: Traditional
- Property subtype: Single Family Residence, Residential
Materials
- Brick Siding
- Foundation: Pillar/Post/Pier, Slab
Condition
- New construction: No
- Year built: 1989
Utilities & green energy
- Gas: Atmos
- Sewer: Public Sewer
- Water: Public
Community & HOA
Community
- Subdivision: Ellendale
HOA
- Has HOA: Yes
- HOA fee: $350 annually
Location
- Region: Houma
Financial & listing details
- Tax assessed value: $410,200
- Annual tax amount: $3,794
- Date on market: 7/7/2025
- Listing terms: Cash,Conventional,FHA,FMHA/Rural Dev,VA Loan
Price history
| Date | Event | Price |
|---|---|---|
| 8/11/2025 | Sold | -- |
Source:  ROAM MLS #2025012596 Report a problem ROAM MLS #2025012596 Report a problem | ||
| 7/22/2025 | Pending sale | $650,000$171/sqft |
Source: ROAM MLS #2025012596 Report a problem | ||
| 7/7/2025 | Listed for sale | $650,000+36.8%$171/sqft |
Source: ROAM MLS #2025012596 Report a problem | ||
| 4/3/2018 | Sold | -- |
Source: ROAM MLS #124917 Report a problem | ||
| 1/28/2018 | Pending sale | $475,000$125/sqft |
Source: Houma/Thibodaux #124917 Report a problem | ||
| 1/28/2018 | Listed for sale | $475,000$125/sqft |
Source: Houma/Thibodaux #124917 Report a problem | ||
| 10/17/2017 | Listing removed | $475,000$125/sqft |
Source: KELLER WILLIAMS BAYOU PARTNERS #124917 Report a problem | ||
| 10/11/2017 | Price change | $475,000-5.9%$125/sqft |
Source: KELLER WILLIAMS BAYOU PARTNERS #124917 Report a problem | ||
| 10/8/2017 | Price change | $505,000-8%$133/sqft |
Source: KELLER WILLIAMS BAYOU PARTNERS #124917 Report a problem | ||
| 8/25/2017 | Price change | $549,000-4.5%$145/sqft |
Source: KELLER WILLIAMS BAYOU PARTNERS #124917 Report a problem | ||
| 3/20/2017 | Listed for sale | $575,000$152/sqft |
Source: KELLER WILLIAMS BAYOU PARTNERS #124917 Report a problem | ||
| 3/23/1990 | Sold | -- |
Source: Agent Provided Report a problem | ||
Public tax history
| Year | Property taxes | Tax assessment |
|---|---|---|
| 2025 | $3,794 -1.5% | $41,020 |
| 2024 | $3,852 +6.5% | $41,020 +5% |
| 2023 | $3,616 -0.1% | $39,070 |
| 2022 | $3,620 +11.1% | $39,070 +9.2% |
| 2021 | $3,259 -5.1% | $35,770 -8.4% |
| 2020 | $3,433 +28.6% | $39,070 +39.1% |
| 2019 | $2,669 +36.4% | $28,090 +5% |
| 2018 | $1,956 +7.2% | $26,750 +39.9% |
| 2017 | $1,826 +66.1% | $19,120 |
| 2015 | $1,099 -1.4% | $19,120 |
| 2014 | $1,115 +1% | $19,120 |
| 2013 | $1,104 +3.7% | $19,120 |
| 2012 | $1,065 -1.7% | $19,120 |
| 2011 | $1,083 +6.7% | $19,120 |
| 2010 | $1,015 +0.5% | $19,120 |
| 2009 | $1,010 | $19,120 |
| 2008 | $1,010 +0.1% | $19,120 |
| 2007 | $1,009 +1.8% | $19,120 |
| 2006 | $991 +5.2% | $19,120 |
| 2005 | $942 -2% | $19,120 |
| 2004 | $962 +4.2% | $19,120 |
| 2003 | $923 | $19,120 |
| 2002 | -- | $19,120 |
| 2001 | -- | $19,120 |
| 2000 | -- | $19,120 |
Find assessor info on the county website
Neighborhood: 70360
Nearby homes
- $559,900-- bd-- ba3k sqft203 Concordia Dr, Houma, LA 70360Off Market
- $628,400-- bd-- ba2.3k sqft402 Ardoyne Dr, Houma, LA 70360Off Market
- $59,700-- bd-- ba-- sqft403 Ardoyne Dr, Houma, LA 70360Off Market
- $421,1004 bd3 ba2.5k sqft404 Ardoyne Dr, Houma, LA 70360Off Market
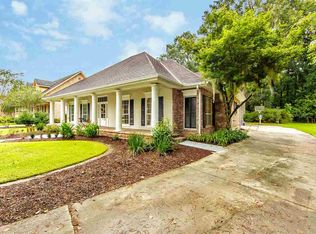
- $1,090,400-- bd-- ba5.5k sqft204 Concordia Dr, Houma, LA 70360Off Market
- $384,4003 bd2 ba2.3k sqft300 Oak Alley Dr, Houma, LA 70360Off Market
- $554,800-- bd-- ba3.4k sqft405 Ardoyne Dr, Houma, LA 70360Off Market
- $--5 bd6 ba4.6k sqft406 Ardoyne Dr, Houma, LA 70360Sold
Nearby schools
GreatSchools rating
- 9/10Caldwell Middle SchoolGrades: 4-6Distance: 6.3 mi
- 5/10Evergreen Junior High SchoolGrades: 7-8Distance: 2.6 mi
- 7/10H. L. Bourgeois High SchoolGrades: 9-12Distance: 3.5 mi
Schools provided by the listing agent
- District: Terrebonne Parish
Source: ROAM MLS. This data may not be complete. We recommend contacting the local school district to confirm school assignments for this home.
- Louisiana
- Terrebonne Parish
- Houma
- 70360
- 205 Concordia Dr
Nearby cities
Nearby zip codes
Other Houma Topics
