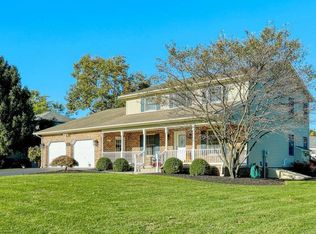
Introducing 205 Conestoga Lane. Situated in the prestigious Spring Forge Community within the Spring Grove School District. You must see this home in person! This is an entertaining dream home! Gorgeous custom-built luxurious property surrounded by beautiful countryside and only a few miles from the beautiful Codorus State Park where you can enjoy hiking, boating, swimming, camping and all the outdoor fun you can imagine yet close to shopping and dining. This property offers so many features and updates that you will be in awe with the care, quality and time that has been put into this property that reflect the exceptional care and craftsmanship that went into its design. This gorgeous custom-built luxurious home with over 4000 sq ft of living space offers features you will not find anywhere else! It is like living in your own fairy tale in an enchanted paradise resort. The outdoor living space is nothing short of spectacular yet is perfect for those wanting to be near everything. Within a short drive to York, Hanover, Gettysburg, Harrisburg, Lancaster and only 20 minutes to the Maryland line. Perfect for commuters. This home seamlessly blends modern day living with a flare of timeless old-world charm. Unwind at the end of the day in your relaxing outdoor living space. While sitting on the various patio areas enjoying your stunningly landscaped yard and grounds, you will feel right at home. Imagine sipping your morning coffee or an evening glass of wine overlooking your oasis from either your huge 22x28 sunroom/family room or your multiple outdoor patios. The sunroom/family room is currently used as a dance studio. This room is very eclectic and could be used for all sorts of situations. This room is complete with 9’ ceilings, its own cozy fireplace and custom designed 6” sprung solid maple floors. The floors are comparable to a professional basketball court. The sunroom offers music via both indoor and outdoor speaker system. This room was inspired by the Valencia Ballroom in York! Your outdoor paradise resort offers a full outdoor kitchen complete with granite countertops, and a massive outdoor fireplace which can be used as a wood burning or a gas fireplace. Take in the peacefulness of the 12,000-gallon pond with its beautiful waterfalls, home to over 75 koi and several turtles. Wander through the landscaped walkways, cross streams via your private bridge, or relax in a lovely sitting area near the garden shed and pond pump house. There’s even a beach/play area for children. Thoughtfully planned with perennials, the yard offers year-round beauty with easy maintenance. Inside, the home continues to impress with a thoughtfully designed layout that’s ideal for entertaining. Gorgeous hardwood floors flow throughout, with three fireplaces adding warmth and ambiance. The updated kitchen features granite countertops, modern appliances, plenty of cabinetry and a pantry. A charming breakfast nook provides access to the patio, perfect for grilling. The sunroom/family room is easily accessible, making it perfect for large gatherings. The main floor also includes a formal living room with built-ins and a fireplace, a spacious formal dining room, and a convenient half bath, laundry room, and garage access. Upstairs, you’ll find three bedrooms, two full bathrooms, and a large bonus room with a balcony overlooking the tranquil backyard. The primary suite features a private bath with a soaking tub, walk-in closet, and its own gas fireplace. The bonus room offers a large balcony overlooking the magnificent retreat. This space is currently used as an exercise room but could easily be used for a 4th bedroom, a guest room, or would be perfect for teenagers and/or when the college kids come home from school. This home also features a finished lower rec room too! This home offers luxury, convenience, and the perfect setting for creating memories. With its unique features and attention to detail, it’s truly a one-of-a-kind property!
Sold for $465,000
Zillow last checked:
Listing updated:
Bought with:
Paula Musselman, RS178263L
Berkshire Hathaway HomeServices Homesale Realty
Source: Bright MLS,MLS#: PAYK2072766
Price history
| Date | Event | Price |
|---|---|---|
| 3/28/2025 | Sold | $465,000-6.1%$112/sqft |
Source:  Bright MLS #PAYK2072766 Report a problem Bright MLS #PAYK2072766 Report a problem | ||
| 2/10/2025 | Pending sale | $495,000$119/sqft |
Source: Bright MLS #PAYK2072766 Report a problem | ||
| 11/30/2024 | Listed for sale | $495,000+5.8%$119/sqft |
Source: Bright MLS #PAYK2072766 Report a problem | ||
| 8/2/2024 | Listing removed | $468,000$112/sqft |
Source:  Berkshire Hathaway HomeServices Homesale Realty #PAYK2059844 Report a problem Berkshire Hathaway HomeServices Homesale Realty #PAYK2059844 Report a problem | ||
| 4/19/2024 | Listed for sale | $468,000-1.5%$112/sqft |
Source: Bright MLS #PAYK2059844 Report a problem | ||
| 9/2/2023 | Listing removed | $475,000$114/sqft |
Source: Bright MLS #PAYK2040368 Report a problem | ||
| 4/28/2023 | Listed for sale | $475,000-4.6%$114/sqft |
Source: Bright MLS #PAYK2040368 Report a problem | ||
| 10/1/2022 | Listing removed | -- |
Source:  RE/MAX International Report a problem RE/MAX International Report a problem | ||
| 9/8/2022 | Price change | $498,000-5.1%$120/sqft |
Source: Bright MLS #PAYK2027770 Report a problem | ||
| 8/9/2022 | Listed for sale | $525,000$126/sqft |
Source: Bright MLS #PAYK2027770 Report a problem | ||
Nearby homes
Sell for more on Zillow
Get a Zillow Showcase℠ listing at no additional cost and you could sell for .
$499,800
2% more
+$9,996
With Zillow Showcase(estimated)
$509,796
