Skip main navigation
Off market
  • $458,800

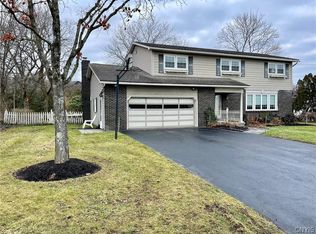
    205 Cooper Ln, Syracuse, NY 13214

    4beds
    2,282sqft
    SingleFamily
    Built in 1965
    0.25 Acres Lot
    $458,800 Zestimate®
    $201/sqft
    $3,093 Estimated rent

    Home value

    $458,800

    $431,000 - $486,000

    $3,093/mo

    Zestimate® history
    Loading
    Loading...

    Owner options

    List your home for rent

    $3,093/mo

    Rent Zestimate®

    Find your next renter with Zillow Rental Manager. Plus, with online applications, you can quickly screen prospective tenants – for free.

    Learn more

    $3,093/mo

    Rent Zestimate®

    Refinance and save

    $3,260/mo

    Est. payment

    Refinancing to a lower rate could help reduce your monthly payments and save thousands over the life of the loan.

    See today's rates

    $3,260/mo

    Est. payment

    Explore your selling options

    Work with a Zillow partner agent

    Leverage their expertise and Zillow's premium Showcase listings to get your home seen by more buyers.

    Get started

    List with your own agent

    Get your home in front of millions of buyers by listing it on Zillow.

    Learn how to do it

    Sell it yourself

    Take full control of how buyers see your home on Zillow by listing For Sale by Owner (FSBO).

    List your home

    What's special

    Expect To Be Impressed! Wonderful open floor plan boasting updates throughout. Freshly painted interior walls and trim, all new interior doors, crown moldings throughout, first floor and lower level with recessed lighting and gorgeous hardwoods were added to the entry, family room and kitchen. Formal Living room and gracious dining room are perfect for entertaining. The light and bright kitchen was updated in 2018 with quartz countertops, stainless appliances and new cabinets. Family room enhanced with gas fireplace insert has slider that opens to patio and deck complete with pergola. There is a handy first floor powder room too. The upper level with four lovely bedrooms and two full baths. Lower level has finished living/office space, laundry center, refrigerator, built-in shelves and work bench. Plenty of extra storage too! Beautiful landscaping and hardscaping. Driveway replaced and sealed every two years. New roof 2011. Electrical updated to 200 amp. Hill behind house is partially wooded, includes shade garden and grassy area. Backyard fenced with two gates. BEST AND FINAL OFFERS BY 7:00 PM ON 7/10/2020! NO ESCALATIONS!

    This property is off market, which means it's not currently listed for sale or rent on Zillow. This may be different from what's available on other websites or public sources.
    Facts & features

    Interior

    Bedrooms & bathrooms
    • Bedrooms: 4
    • Bathrooms: 3
    • Full bathrooms: 2
    • 1/2 bathrooms: 1
    Heating
    • Forced air, Gas
    Cooling
    • Central
    Appliances
    • Included: Dishwasher, Dryer, Freezer, Microwave, Range / Oven, Refrigerator, Washer
    • Laundry: In Basement
    Features
    • Ceiling Fan(s), Dry Bar, High Speed Internet, Circuit Breakers - Some, Drapes - Some, Copper Plumbing - Some, Sliding Glass Door
    • Flooring: Tile, Carpet, Hardwood
    • Doors: Sliding Doors
    • Windows: Drapes
    • Basement: Partially Finished, Full
    • Attic: Crawl Space
    • Has fireplace: Yes
    • Fireplace features: Wood Burning
    Interior area
    • Total interior livable area: 2,282 sqft

    Property

    Parking
    • Total spaces: 2
    • Parking features: Garage - Attached
    Features
    • Patio & porch: Deck, Patio, Awning(s)
    • Exterior features: Wood
    • Fencing: Partial, Full
    • Frontage length: 90
    Lot
    • Size: 0.25 Acres
    • Features: Neighborhood Street
    Details
    • Additional structures: Shed/Storage
    • Parcel number: 31268905806210
    • Special conditions: Standard

    Construction

    Type & style
    • Home type: SingleFamily
    • Architectural style: Colonial
    Materials
    • Wood
    • Roof: Asphalt
    Condition
    • Existing
    • Year built: 1965

    Utilities & green energy

    • Gas: Gas
    • Sewer: Public Sewer
    Green energy
    • Green verification: ENERGY STAR Certified Homes
    • Energy efficient items: HVAC, Appliances, Lighting

    Community & neighborhood

    Location
    • Region: Syracuse

    Other

    Other facts
    • Sewer: Public Sewer
    • Flooring: Carpet, Tile, Hardwood, Ceramic Tile
    • Heating: Forced Air, Natural Gas
    • Appliances: Dishwasher, Refrigerator, Gas Cooktop, Double Oven, Convection Oven, Dryer, Microwave, Washer, Wine Cooler, Freezer, Dual Fuel Range
    • FireplaceYN: true
    • InteriorFeatures: Ceiling Fan(s), Dry Bar, High Speed Internet, Circuit Breakers - Some, Drapes - Some, Copper Plumbing - Some, Sliding Glass Door
    • Roof: Asphalt
    • GarageYN: true
    • AttachedGarageYN: true
    • Basement: Partially Finished, Full
    • ExteriorFeatures: Deck, Patio, Awning(s), Garage Door Opener, Partially Fenced Yard, High Speed Internet, Fully Fenced Yard
    • PatioAndPorchFeatures: Deck, Patio, Awning(s)
    • FireplaceFeatures: Wood Burning
    • RoomsTotal: 9
    • FireplacesTotal: 1
    • ConstructionMaterials: Wood Siding
    • FoundationDetails: Block
    • FrontageLength: 90
    • ArchitecturalStyle: Colonial
    • GreenEnergyEfficient: HVAC, Appliances, Lighting
    • GreenBuildingVerificationType: ENERGY STAR Certified Homes
    • SpecialListingConditions: Standard
    • Fencing: Partial, Full
    • ParkingFeatures: Attached
    • Cooling: Central Air, Ceiling Fan(s)
    • OpenParkingYN: true
    • LeaseAmount: 0
    • DoorFeatures: Sliding Doors
    • StructureType: House
    • LaundryFeatures: In Basement
    • RoomKitchenFeatures: Breakfast Bar, Eat-in Kitchen
    • RoomDiningRoomFeatures: Breakfast Bar, Formal Dining Room
    • WindowFeatures: Drapes
    • Gas: Gas
    • YearBuiltDetails: Existing
    • LotFeatures: Neighborhood Street
    • OtherStructures: Shed/Storage
    • Attic: Crawl Space
    • PropertyCondition: Existing
    • CoveredSpaces: 2.0000
    • CoListAgentEmail: diane@dianemragan.com
    • CoListAgentFullName: Diane M. Ragan
    • MlsStatus: P-Pending Sale

    Price history

    DateEventPrice
    9/11/2020Sold$316,000+9%$138/sqft
    Source: NYSAMLSs #S1277041 Report a problem
    7/17/2020Pending sale$289,900$127/sqft
    Source: Howard Hanna - Fayetteville #S1277041 Report a problem
    7/8/2020Listed for sale$289,900+47.9%$127/sqft
    Source: Howard Hanna Real Estate #S1277041 Report a problem
    7/10/2007Sold$196,000+110.8%$86/sqft
    Source: Public Record Report a problem
    2/12/1997Sold$93,000$41/sqft
    Source: Public Record Report a problem

    Public tax history

    YearProperty taxesTax assessment
    2025-- $406,600 +18%
    2024-- $344,600 +20%
    2023-- $287,200 +9%
    2022-- $263,500 +40.1%
    2021-- $188,100
    2020-- $188,100 +5%
    2019-- $179,100
    2018-- $179,100 +3%
    2017$6,316 +121.5%$173,900
    2016$2,851 $173,900 +3%
    2015-- $168,800
    2014-- $168,800
    2013-- $168,800
    2012-- $168,800 +7.2%
    2011-- $157,400
    2010-- $157,400
    2009-- $157,400
    2008-- $157,400
    2007-- $157,400 +4%
    2006-- $151,300 +7%
    2005-- $141,400 +10%
    2004-- $128,500 +12.7%
    2003-- $114,000
    2002-- $114,000
    2001-- $114,000 +10.1%
    2000-- $103,500

    Find assessor info on the county website

    Neighborhood: 13214

    Nearby schools

    GreatSchools rating
    Schools provided by the listing agent
    • District: Jamesville-Dewitt

    Source: The MLS. This data may not be complete. We recommend contacting the local school district to confirm school assignments for this home.

    Sell for more on Zillow
    Get a Zillow Showcase℠ listing at no additional cost and you could sell for .
    $458,800
    2% more
    +$9,176
    With Zillow Showcase(estimated)
    $467,976