Welcome to this elegant retreat in the coveted Beechridge neighborhood, just minutes from UNC. Situated on over 1 acre on a tranquil cul-de-sac, this expansive residence offers 6 generously sized bedrooms, 5 bathrooms, and over 4800 square feet of luxurious living space. An inviting wrap-around porch welcomes you inside. The front door opens to a dramatic two-story formal entry that seamlessly flows into an elegant family room with fireplace and an informal dining room, ideal for hosting gatherings with family and friends. A chef's delight, the well-appointed kitchen features a commercial-grade dual fuel range, a new Bosch dishwasher, and ample storage, catering to culinary enthusiasts. The first floor also includes a versatile room suitable for an office or accessible bedroom with a bay window and en-suite bathroom. Up the back stairway, discover 4 additional bedrooms, including the primary suite featuring a beautiful fireplace, two expansive walk-in closets, a separate linen closet, and a cozy screened porch offering a private haven for complete relaxation. The en-suite bathroom offers a soaking tub, separate shower, two vanities, and separate water closet. Additionally, this floor boasts two more bathrooms and an expansive linen closet for ultimate convenience. New carpet throughout the second floor enhances comfort and style. The finished lower level, with plank hardwood flooring throughout, offers versatile living space with abundant storage options and delightful surprises at every turn. This level includes a 6th bedroom with its own en-suite and built-ins, currently used as a billiard room and wine room. Step outside to the brick terrace surrounded by an established perennial and vegetable garden, completing the tranquil woodland ambiance. For convenience and entertainment, the home features built-in speakers, multiple outdoor gathering spaces, and flexible additional rooms. The spacious 3-car garage boasts built-in cabinetry, with ample parking available on the long driveway. The first-floor laundry suite with sink and built-ins offers convenient direct access to the porch. Don't miss the opportunity to own this beautiful home in the desirable Beechridge neighborhood. This rare chance to acquire a truly exceptional property offering luxury living awaits your visit. Schedule your showing today!
Sold for $1,290,000
$1,290,000
205 Copper Beech Ct, Chapel Hill, NC 27517
6beds
4,873sqft
Single Family Residence, Residential
Built in 2005
1.02 Acres Lot
$1,455,200 Zestimate®
$265/sqft
$6,495 Estimated rent
Home value
$1,455,200
$1.37M - $1.56M
$6,495/mo
Zestimate® history
Owner options
List your home for rent
$6,495/mo
Rent Zestimate®
Find your next renter with Zillow Rental Manager. Plus, with online applications, you can quickly screen prospective tenants – for free.
$6,495/mo
Rent Zestimate®
Refinance and save
$7,897/mo
Est. payment
Refinancing to a lower rate could help reduce your monthly payments and save thousands over the life of the loan.
$7,897/mo
Est. payment
Explore your selling options
Work with a Zillow partner agent
Leverage their expertise and Zillow's premium Showcase listings to get your home seen by more buyers.
Get startedList with your own agent
Get your home in front of millions of buyers by listing it on Zillow.
Learn how to do itSell it yourself
Take full control of how buyers see your home on Zillow by listing For Sale by Owner (FSBO).
List your homeWhat's special
Zillow last checked:
Listing updated:
Listed by:
Tabitha Elien 216-408-7452,
Berkshire Hathaway HomeService
Bought with:
Anna Powell, 290926
EXP Realty LLC
Source: Doorify MLS,MLS#: 10036544
Facts & features
Interior
Bedrooms & bathrooms
- Bedrooms: 6
- Bathrooms: 5
- Full bathrooms: 5
Heating
- Forced Air
Cooling
- Central Air
Appliances
- Included: Dishwasher, Gas Range, Refrigerator
- Laundry: Laundry Room, Main Level
Features
- Bookcases, Built-in Features, Ceiling Fan(s), Double Vanity, Entrance Foyer, Granite Counters, High Ceilings, Kitchen Island, Separate Shower, Tray Ceiling(s), Walk-In Closet(s), Water Closet
- Flooring: Carpet, Hardwood, Tile
- Basement: Daylight, Exterior Entry, Partially Finished, Workshop
- Number of fireplaces: 2
- Fireplace features: Bedroom, Family Room, Gas Log
Interior area
- Total structure area: 4,873
- Total interior livable area: 4,873 sqft
- Finished area above ground: 3,867
- Finished area below ground: 1,006
Property
Parking
- Total spaces: 5
- Parking features: Attached, Garage
- Attached garage spaces: 3
- Uncovered spaces: 2
Features
- Levels: Three Or More
- Stories: 3
- Patio & porch: Front Porch, Patio, Screened, Wrap Around
- Has view: Yes
Lot
- Size: 1.02 Acres
- Dimensions: 146 x 261 x 212 x 252
Details
- Parcel number: 9787378842
- Special conditions: Standard
Construction
Type & style
- Home type: SingleFamily
- Architectural style: Traditional
- Property subtype: Single Family Residence, Residential
Materials
- Brick Veneer
- Foundation: Other
- Roof: Shingle
Condition
- New construction: No
- Year built: 2005
- Major remodel year: 2005
Utilities & green energy
- Sewer: Public Sewer
- Water: Public
- Utilities for property: Electricity Connected, Natural Gas Connected, Sewer Connected, Water Connected
Community & HOA
Community
- Subdivision: Beechridge
HOA
- Has HOA: Yes
- Services included: None
- HOA fee: $218 annually
Location
- Region: Chapel Hill
Financial & listing details
- Price per square foot: $265/sqft
- Tax assessed value: $1,298,300
- Annual tax amount: $11,908
- Date on market: 6/19/2024
Price history
| Date | Event | Price |
|---|---|---|
| 7/24/2024 | Sold | $1,290,000-1.5%$265/sqft |
Source:  Doorify MLS #10036544 Report a problem Doorify MLS #10036544 Report a problem | ||
| 7/1/2024 | Pending sale | $1,310,000$269/sqft |
Source: Doorify MLS #10036544 Report a problem | ||
| 7/1/2024 | Listed for sale | $1,310,000$269/sqft |
Source: Doorify MLS #10036544 Report a problem | ||
| 6/26/2024 | Contingent | $1,310,000$269/sqft |
Source: Doorify MLS #10036544 Report a problem | ||
| 6/19/2024 | Listed for sale | $1,310,000+41.6%$269/sqft |
Source: Doorify MLS #10036544 Report a problem | ||
| 10/16/2013 | Sold | $925,000$190/sqft |
Source: Public Record Report a problem | ||
| 8/22/2013 | Listed for sale | $925,000+1.1%$190/sqft |
Source: Coldwell Banker Howard Perry and Walston #1907448 Report a problem | ||
| 11/20/2006 | Sold | $915,000+6.6%$188/sqft |
Source: Doorify MLS #865663 Report a problem | ||
| 7/2/2004 | Sold | $858,000+491.7%$176/sqft |
Source: Public Record Report a problem | ||
| 8/20/2001 | Sold | $145,000$30/sqft |
Source: Public Record Report a problem | ||
Public tax history
| Year | Property taxes | Tax assessment |
|---|---|---|
| 2025 | $11,838 -0.9% | $1,298,300 +31.9% |
| 2024 | $11,946 +2.3% | $984,300 |
| 2023 | $11,678 +1.6% | $984,300 |
| 2022 | $11,490 +1.1% | $984,300 |
| 2021 | $11,367 -1.1% | $984,300 +5.6% |
| 2020 | $11,498 | $931,700 |
| 2018 | $11,498 +1.5% | $931,700 |
| 2017 | $11,325 +4.7% | $931,700 +7.6% |
| 2016 | $10,814 | $866,000 +1.1% |
| 2015 | $10,814 +1.3% | $856,500 |
| 2014 | $10,677 | $856,500 |
| 2013 | -- | $856,500 +2.1% |
| 2012 | -- | $839,193 |
| 2011 | -- | $839,193 |
| 2010 | -- | $839,193 |
| 2009 | -- | $839,193 +16.7% |
| 2008 | $8,652 | $718,866 |
| 2007 | -- | $718,866 |
| 2006 | $1,329 | $718,866 |
Find assessor info on the county website
Neighborhood: Beechridge
Nearby homes
- $1,739,7005 bd6 ba5.7k sqft201 Copper Beech Ct, Chapel Hill, NC 27517Off Market
- $1,152,8003 bd3 ba3.5k sqft310 Azalea Dr, Chapel Hill, NC 27517Off Market

- $1,167,0005 bd4 ba3.8k sqft209 Copper Beech Ct, Chapel Hill, NC 27517Off Market
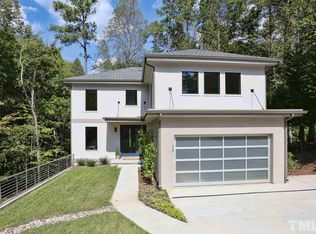
- $651,1003 bd3 ba2.2k sqft306 Azalea Dr, Chapel Hill, NC 27517Off Market
- $842,3004 bd3 ba2.9k sqft312 Azalea Dr, Chapel Hill, NC 27517Off Market
- $1,414,6006 bd6 ba5.5k sqft204 Copper Beech Ct, Chapel Hill, NC 27514Off Market
- $1,377,6005 bd4 ba4.4k sqft212 Copper Beech Ct, Chapel Hill, NC 27517Off Market
- $1,387,3005 bd4 ba4.8k sqft208 Copper Beech Ct, Chapel Hill, NC 27517Off Market
Nearby schools
GreatSchools rating
- 4/10Northside Elementary SchoolGrades: PK-5Distance: 2.2 mi
- 6/10Grey Culbreth Middle SchoolGrades: 6-8Distance: 0.7 mi
- 6/10Carrboro High SchoolGrades: 9-12Distance: 1.8 mi
Schools provided by the listing agent
- Elementary: CH/Carrboro - Northside
- Middle: CH/Carrboro - Grey Culbreth
- High: CH/Carrboro - Carrboro
Source: Doorify MLS. This data may not be complete. We recommend contacting the local school district to confirm school assignments for this home.
Get a cash offer in 3 minutes
Find out how much your home could sell for in as little as 3 minutes with a no-obligation cash offer.
Estimated market value
$1,455,200
Get a cash offer in 3 minutes
Find out how much your home could sell for in as little as 3 minutes with a no-obligation cash offer.
Estimated market value
$1,455,200
- North Carolina
- Orange County
- Chapel Hill
- 27517
- Beechridge
- 205 Copper Beech Ct
Nearby cities
Nearby neighborhoods
Nearby zip codes
Other Chapel Hill Topics
