WOW property on 13.1 fully usable, ag-exempt acres with incredible views, privacy and room to enjoy the country lifestyle! The 1,700+ sq. ft. main home offers 3 bedrooms, 2 baths, a cozy gas fireplace, metal roof, new HardiePlank siding and inviting front porch. The primary suite features a private porch with beautiful views and a spacious bath with soaking tub, separate shower and dual vanities. Outside, enjoy an in ground pool, outdoor covered seating area great for entertaining, fully fenced and cross-fenced acreage, trails throughout the property and an electric gated entrance. A huge insulated barn with concrete floor and electricity provides exceptional space, while the additional garage/workshop includes A/C, storage and a 1-bedroom, 1-bath apartment with full kitchen-perfect for guests, extended family or additional living space. Currently maintaining the ag exemption with cattle. Private 757-ft well, septic system and metal roofs throughout. Located just 6 minutes from Medina Lake, with plenty of acreage for hunting, shooting, livestock and recreation. A rare property combining usable land, views, improvements and true Texas country living!
For sale
$825,000
205 County Road 3501, Mico, TX 78056
4beds
1,792sqft
Single Family Residence
Built in 1996
13.11 Acres Lot
$789,000 Zestimate®
$460/sqft
$-- HOA
What's special
Cozy gas fireplaceIn ground poolElectric gated entranceInviting front porchTrails throughout the propertyDual vanitiesNew hardieplank siding
- 10 days
- 355
- 23
Likely to sell faster than
Zillow last checked:
Listing updated:
Listed by:
Heather Mutz TREC #645964 (210) 414-8198,
Homestead & Ranch Real Estate
Source: LERA MLS,MLS#: 2009539
Facts & features
Interior
Bedrooms & bathrooms
- Bedrooms: 4
- Bathrooms: 3
- Full bathrooms: 3
Primary bedroom
- Features: Outside Access, Walk-In Closet(s), Ceiling Fan(s), Full Bath
- Area: 224
- Dimensions: 14 x 16
Bedroom 2
- Area: 156
- Dimensions: 12 x 13
Bedroom 3
- Area: 156
- Dimensions: 12 x 13
Bedroom 4
- Area: 132
- Dimensions: 12 x 11
Primary bathroom
- Features: Tub/Shower Separate, Double Vanity
- Area: 120
- Dimensions: 12 x 10
Kitchen
- Area: 168
- Dimensions: 14 x 12
Living room
- Area: 342
- Dimensions: 18 x 19
Heating
- Central, Electric
Cooling
- Central Air, Wall/Window Unit(s), Other
Appliances
- Included: Microwave, Range, Dishwasher, Electric Water Heater, Down Draft
- Laundry: Laundry Room, Washer Hookup, Dryer Connection
Features
- One Living Area, Liv/Din Combo, Eat-in Kitchen, Kitchen Island, Utility Room Inside, 1st Floor Lvl/No Steps, Open Floorplan, High Speed Internet, All Bedrooms Downstairs, Master Downstairs, Ceiling Fan(s), Solid Counter Tops
- Flooring: Ceramic Tile, Wood
- Windows: Window Coverings
- Has basement: No
- Attic: Pull Down Storage
- Number of fireplaces: 1
- Fireplace features: One, Living Room
Interior area
- Total interior livable area: 1,792 sqft
Property
Parking
- Total spaces: 4
- Parking features: Four or More Car Garage, Detached, Golf Cart Garage
- Garage spaces: 4
Features
- Levels: One
- Stories: 1
- Has private pool: Yes
- Pool features: None
- Has view: Yes
- View description: County VIew
Lot
- Size: 13.11 Acres
- Features: Cul-De-Sac, Greenbelt, 5 - 14 Acres, Ag Exempt, Hunting Permitted, Secluded, Level
- Residential vegetation: Partially Wooded, Mature Trees (ext feat)
Details
- Parcel number: R507029
- Horses can be raised: Yes
Construction
Type & style
- Home type: SingleFamily
- Property subtype: Single Family Residence
Materials
- Fiber Cement, Stone Veneer
- Foundation: Slab
- Roof: Metal
Condition
- Pre-Owned
- New construction: No
- Year built: 1996
Utilities & green energy
- Sewer: Septic
- Utilities for property: Private Garbage Service
Community & HOA
Community
- Features: None
- Security: Smoke Detector(s)
- Subdivision: N/A
Location
- Region: Mico
Financial & listing details
- Price per square foot: $460/sqft
- Tax assessed value: $204,420
- Annual tax amount: $4,223
- Price range: $825K - $825K
- Date on market: 8/18/2026
- Cumulative days on market: 12 days
- Listing terms: Conventional,FHA,VA Loan,Cash
- Road surface type: Paved
Estimated market value
$789,000
$750,000 - $828,000
$2,275/mo
Price history
| Date | Event | Price |
|---|---|---|
| 8/18/2026 | Listed for sale | $825,000$460/sqft |
Source:  LERA MLS #2009539 Report a problem LERA MLS #2009539 Report a problem | ||
Public tax history
| Year | Property taxes | Tax assessment |
|---|---|---|
| 2025 | $16 -0.4% | $204,420 |
| 2024 | $16 -5.4% | $204,420 |
| 2023 | $17 -5.1% | $204,420 +45.2% |
| 2022 | $18 +0.9% | $140,800 +18.5% |
| 2021 | $18 -24.8% | $118,840 +34.2% |
| 2020 | $24 +13.4% | $88,570 |
| 2019 | $21 -99.5% | $88,570 -60.7% |
| 2018 | $4,377 +10.9% | $225,375 -5.3% |
| 2017 | $3,948 +10.8% | $238,030 +27.8% |
| 2016 | $3,564 +22.2% | $186,260 |
| 2015 | $2,916 | $186,260 -6.6% |
| 2014 | $2,916 | $199,370 +30.5% |
| 2012 | -- | $152,730 |
| 2011 | -- | $152,730 |
| 2010 | -- | $152,730 -3.1% |
| 2009 | -- | $157,670 |
| 2008 | -- | $157,670 +8.3% |
| 2007 | -- | $145,530 |
Find assessor info on the county website
Monthly payment
Est. payment
Payment breakdown
Explore the cost of this home by adjusting the details. Changes won't be saved.Climate risks
Neighborhood: 78056
Nearby schools
Schools provided by the listing agent
- Elementary: Hondo
- Middle: Hondo
- High: Hondo
- District: Hondo I.S.D.
Source: LERA MLS. This data may not be complete. We recommend contacting the local school district to confirm school assignments for this home.
Similar homes
- $680,0003 bd2 ba1.8k sqft218 County Road 3501, Mico, TX 78056For Sale

 MLS ID #2009637, Melissa Stagers TREC #435856, M. Stagers Realty Partners. LERA MLS
 - $699,0003 bd3 ba2.5k sqft622 CR 2753, Mico, TX 78056For Sale
 MLS ID #2010363, Kari Menchaca TREC #651976, Galm Real Estate, LLC. LERA MLS
 - $639,0004 bd3 ba2.1k sqft1722 COUNTY ROAD 270, Mico, TX 78056For Sale
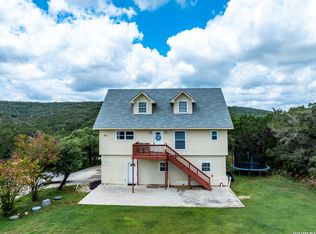 MLS ID #1973034, Casey Solari TREC #606364, Porch Swing Properties. LERA MLS
 - $650,0003 bd3 ba2.2k sqft309 County Road 2751, Mico, TX 78056For Sale
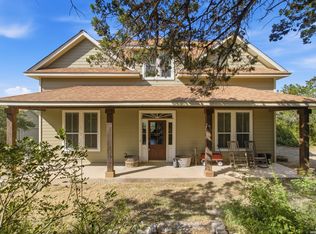 MLS ID #2009062, Lindsay Barnett TREC #499039, Barnett Realty Group, LLC. LERA MLS
 - $975,0004 bd2 ba2.2k sqft180 Pr 2621, Mico, TX 78056For SaleMLS ID #2003256, Shawn Morrison TREC #444887, Cross Texas Real Estate. LERA MLS
- $899,9993 bd4 ba2.6k sqft114 County Road 2729, Mico, TX 78056For SaleMLS ID #2008431, Cynthia Villarreal TREC #673073, Legacy Partners. LERA MLS
- $675,0003 bd2 ba1.7k sqft1494 County Road 270, Mico, TX 78056For SaleMLS ID #2001093, Blake DeHart TREC #754154, Becker Properties, LLC. LERA MLS
- $500,0004 bd2 ba1.8k sqft550 COUNTY ROAD 262, Mico, TX 78056For SaleMLS ID #2006152, Cynthia McGee TREC #664867, HOMEROCK REALTY. LERA MLS
- $700,0004 bd3 ba2.4k sqft663 Private Road 1712, Mico, TX 78056Active
 MLS ID #619475, Jeff Smith, San Antonio Elite Realty. Central Texas MLS
 - $645,0004 bd3 ba2.6k sqft1544 COUNTY ROAD 2801 E, Mico, TX 78056For SaleMLS ID #1992570, Teresa Zepeda TREC #706355, Real Broker, LLC. LERA MLS
- $770,0003 bd2 ba1.9k sqft713 Lake Forest Rd., Pipe Creek, TX 78063For SaleMLS ID #1949641, Teri Tschirhart TREC #715558, Coldwell Banker Stagecoach Realty. LERA MLS
- $675,0003 bd2 ba1.7k sqft6220 FM 2676, Hondo, TX 78861For SaleMLS ID #1756303, Rebecca Decker TREC #631314, 01 LAND COMPANY LLC. LERA MLS
- $769,0003 bd2 ba1.9k sqft370 Pr 3502, Hondo, TX 78861For SaleMLS ID #1907131, Kyle Heyen TREC #459073, Bob Heyen Realty. LERA MLS
- $475,0002 bd2 ba1.6k sqft1721 LAKESHORE DR N, Bandera, TX 78003For SaleMLS ID #2011140, Megan Lamb TREC #536646, River Realty. LERA MLS
- $895,0003 bd3 ba2.6k sqft360 PR 4619, Castroville, TX 78009For SaleMLS ID #1945042, Shane Neal TREC #608871, eXp Realty. LERA MLS
- $724,0004 bd2 ba2.2k sqft1647 Rio Ranchero, Pipe Creek, TX 78063For SaleMLS ID #1922211, Larry Wood TREC #601559, Southwest Realty Advisors, LLC. LERA MLS
- $485,0004 bd3 ba2.4k sqft471 County Road 467, Hondo, TX 78861For SaleMLS ID #2010094, Stephanie Fikes TREC #593890, Texas Edge Realty. LERA MLS
- $605,0004 bd3 ba2.2k sqft819 Pr 2775, Mico, TX 78056For SaleMLS ID #2004660, Scott Malouff TREC #658231, Keller Williams Heritage. LERA MLS
- $449,9005 bd2 ba2.1k sqft781 Lookout Dr, Lakehills, TX 78063For SaleMLS ID #2012138, Kristen Schramme TREC #568432, Keller Williams Legacy. LERA MLS
- $550,0004 bd2 ba2.3k sqft6267 COUNTY ROAD 251, Hondo, TX 78861For SaleMLS ID #1956425, Ryan Lynch TREC #808614, Phyllis Browning Company. LERA MLS
