Skip main navigation
Sold
  • Price Unknown

    205 County Road 4323, Pittsburg, TX 75686

    3beds
    1,558sqft
    Single Family Residence
    Built in 2024
    0.96 Acres Lot
    $253,900 Zestimate®
    $--/sqft
    $2,255 Estimated rent

    Home value

    $253,900

    Estimated sales range

    Not available

    $2,255/mo

    Zestimate® history
    Loading
    Loading...

    Owner options

    List your home for rent

    $2,255/mo

    Rent Zestimate®

    Find your next renter with Zillow Rental Manager. Plus, with online applications, you can quickly screen prospective tenants – for free.

    Learn more

    $2,255/mo

    Rent Zestimate®

    Refinance and save

    Refinancing to a lower rate could help reduce your monthly payments and save thousands over the life of the loan.

    See today's rates

    Explore your selling options

    Work with a Zillow partner agent

    Leverage their expertise and Zillow's premium Showcase listings to get your home seen by more buyers.

    Get started

    List with your own agent

    Get your home in front of millions of buyers by listing it on Zillow.

    Learn how to do it

    Sell it yourself

    Take full control of how buyers see your home on Zillow by listing For Sale by Owner (FSBO).

    List your home

    What's special

    Dining spaceOver half an acreExpansive walk-in closetCharming electric fireplaceThoughtfully designed spaceBreathtaking backyard viewsModern kitchen
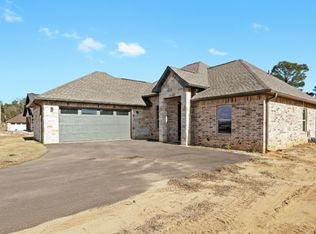
    MOTIVATED SELLER, bring an offer! Experience country living at its finest with breathtaking backyard views! Escape the hustle and bustle to this serene neighborhood, just moments from Lake Bob Sandlin. This stunning new construction home, situated on over half an acre, boasts 1,558 SF of thoughtfully designed space, featuring 3 bed 2 full bth. Step inside to discover an inviting open-concept layout, perfect for entertaining and family gatherings. The living area, complete with a charming electric fireplace, seamlessly flows into the modern kitchen and dining space. The kitchen features a large island and a walk-in pantry. Retreat to the primary suite, with a recessed ceiling and an expansive walk-in closet. Pamper yourself in the luxurious bathroom, equipped with double sinks and a separate shower. The two additional bedrooms are thoughtfully separated and share a stylish bathroom. Don’t miss your chance to own this beautiful home in a peaceful setting!

    Zillow last checked:

    Listing updated:

    Listed by:

    Denia Mejia,

    The Joyce Realty Group

    Bought with:

    Niki King, TREC# 0773822

    Source: GTARMLS,MLS#: 25003697MLS Logo

    Facts & features

    Interior

    Bedrooms & bathrooms
    • Bedrooms: 3
    • Bathrooms: 2
    • Full bathrooms: 2
    Rooms
    • Room types: Utility Room
    Bedroom
    • Features: Walk-In Closet(s)
    Bathroom
    • Features: Shower and Tub, Double Lavatory, Walk-In Closet(s), Bar
    Kitchen
    • Features: Kitchen/Eating Combo
    Heating
    • Central/Gas
    Cooling
    • Central Electric, Ceiling Fan(s)
    Appliances
    • Included: Range/Oven-Electric, Dishwasher, Disposal, Microwave
    Features
    • Ceiling Fan(s), Pantry, Kitchen Island
    • Flooring: Carpet, Laminate, Tile
    • Has fireplace: Yes
    • Fireplace features: Electric
    Interior area
    • Total structure area: 1,558
    • Total interior livable area: 1,558 sqft

    Property

    Parking
    • Total spaces: 2
    • Parking features: Garage Faces Front
    • Garage spaces: 2
    Features
    • Levels: One
    • Stories: 1
    • Patio & porch: Patio Covered
    • Pool features: None
    • Fencing: None
    Lot
    • Size: 0.96 Acres
    Details
    • Additional structures: None
    • Parcel number: 9934407
    • Special conditions: None

    Construction

    Type & style
    • Home type: SingleFamily
    • Architectural style: Traditional
    • Property subtype: Single Family Residence
    Materials
    • Brick and Stone
    • Foundation: Slab
    • Roof: Wood Shingle
    Condition
    • New Construction
    • New construction: Yes
    • Year built: 2024

    Community & HOA

    Community
    • Security: Smoke Detector(s)
    • Subdivision: PEOPLES CROSSING
    Location
    • Region: Pittsburg

    Financial & listing details

    • Annual tax amount: $302
    • Date on market: 9/17/2025
    • Listing terms: Conventional,FHA,VA Loan,Cash

    Price history

    DateEventPrice
    5/1/2025Sold--
    Source: GTARMLS #25003697 Report a problem
    4/4/2025Pending sale$259,500$167/sqft
    Source: GTARMLS #25003697 Report a problem
    4/4/2025Contingent$259,500$167/sqft
    Source: NTREIS #20750977 Report a problem
    2/11/2025Price change$259,500-7.3%$167/sqft
    Source: NTREIS #20750977 Report a problem
    2/5/2025Price change$279,999-3.4%$180/sqft
    Source: NTREIS #20750977 Report a problem
    12/3/2024Price change$289,999-4.9%$186/sqft
    Source: NTREIS #20750977 Report a problem
    10/10/2024Listed for sale$304,999$196/sqft
    Source: NTREIS #20750977 Report a problem

    Public tax history

    Tax history is unavailable.

    Neighborhood: 75686

    Nearby schools

    GreatSchools rating
    Schools provided by the listing agent
    • Elementary: Pittsburg
    • Middle: Pittsburg
    • High: Pittsburg

    Source: GTARMLS. This data may not be complete. We recommend contacting the local school district to confirm school assignments for this home.

    Get a cash offer in 3 minutes
    Find out how much your home could sell for in as little as 3 minutes with a no-obligation cash offer.
    Estimated market value
    $253,900
    Get a cash offer in 3 minutes
    Find out how much your home could sell for in as little as 3 minutes with a no-obligation cash offer.
    Estimated market value
    $253,900