Skip main navigation
Sold for $560,000
  • $560,000

    205 Creek Dr, Clarks Hill, SC 29821

    3beds
    2,800sqft
    Single Family Residence
    Built in 1997
    8.61 Acres Lot
    $642,600 Zestimate®
    $200/sqft
    $3,024 Estimated rent

    Home value

    $642,600

    $604,000 - $688,000

    $3,024/mo

    Zestimate® history
    Loading
    Loading...

    Owner options

    List your home for rent

    $3,024/mo

    Rent Zestimate®

    Find your next renter with Zillow Rental Manager. Plus, with online applications, you can quickly screen prospective tenants – for free.

    Learn more

    $3,024/mo

    Rent Zestimate®

    Refinance and save

    $3,223/mo

    Est. payment

    Refinancing to a lower rate could help reduce your monthly payments and save thousands over the life of the loan.

    See today's rates

    $3,223/mo

    Est. payment

    Explore your selling options

    Work with a Zillow partner agent

    Leverage their expertise and Zillow's premium Showcase listings to get your home seen by more buyers.

    Get started

    List with your own agent

    Get your home in front of millions of buyers by listing it on Zillow.

    Learn how to do it

    Sell it yourself

    Take full control of how buyers see your home on Zillow by listing For Sale by Owner (FSBO).

    List your home

    What's special

    Wild havenBack deckPrivate woodsScreened porchAdjacent to stevens creekSpacious layout
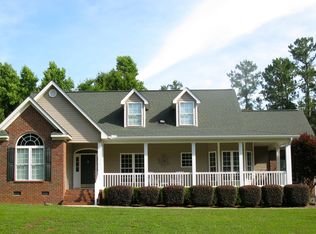
    Embrace tranquility as you explore this haven, nestled on an expansive 8.61-acre expanse. Discover a charming 3-bedroom, 4-bathroom home that offers seclusion without sacrificing convenience, just moments away from the ease of I-20 access. Located in the highly desirable Stonewood neighborhood and adjacent to Stevens Creek. A spacious layout that effortlessly flows from room to room. Natural light throughout from the numerous windows, accentuating the meticulously crafted details that make this abode truly special. The gorgeous wooden floors throughout the home stand as a timeless showpiece, adding warmth and character to every corner. Your kitchen, a culinary haven, invites you to create while embracing the tranquility that surrounds every meal. Retreat to the inviting bedrooms, each offering a serene escape, perfect for unwinding after a long day. The primary bedroom and en-suite bathroom are right off the living room on the main floor with direct access to the back deck. Venture upstairs to discover two bedrooms and a full bathroom offering comfort and privacy. Additionally, two versatile attic spaces, providing ample room for storage or the potential for personalized expansion, allowing you to curate this space to suit your needs and aspirations. On the ground level, a two-car garage stands ready to house your vehicles, while two dedicated storage rooms offer abundant space for organizing belongings. A full bathroom on this level ensures functionality after enjoying the outdoors or spending time by the pool. The true allure of this property extends beyond its walls. Explore the sprawling acreage, where the landscape becomes your canvas. Put yourself at ease relaxing in the screened porch or deck overlooking the in-ground pool, knowing you are surrounded by your own wild haven. Envision endless evenings under the stars, morning strolls through your private woods, or the potential to create your own paradise.

    Zillow last checked:

    Listing updated:

    Listed by:

    Molly Anne Whitmer,

    Blanchard & Calhoun - Evans

    Bought with:

    Market House Realty NonMember

    Source: Aiken MLS,MLS#: 209733MLS Logo

    Facts & features

    Interior

    Bedrooms & bathrooms
    • Bedrooms: 3
    • Bathrooms: 4
    • Full bathrooms: 3
    • 1/2 bathrooms: 1
    Primary bedroom
    • Level: Main
    • Area: 285
    • Dimensions: 15 x 19
    Kitchen
    • Level: Main
    • Area: 360
    • Dimensions: 15 x 24
    Laundry
    • Level: Main
    • Area: 108
    • Dimensions: 12 x 9
    Living room
    • Level: Main
    • Area: 456
    • Dimensions: 19 x 24
    Other
    • Level: Upper
    • Area: 192
    • Dimensions: 16 x 12
    Other
    • Level: Upper
    • Area: 192
    • Dimensions: 16 x 12
    Sunroom
    • Level: Main
    • Area: 192
    • Dimensions: 16 x 12
    Heating
    • Electric, Forced Air
    Cooling
    • Central Air
    Appliances
    • Included: Microwave, Range, Washer, Refrigerator, Dishwasher, Dryer
    Features
    • Walk-In Closet(s), Ceiling Fan(s), Kitchen Island, Pantry, Eat-in Kitchen
    • Flooring: Ceramic Tile, Hardwood, Tile
    • Basement: Exterior Entry,Walk-Out Access,Workshop
    • Number of fireplaces: 1
    • Fireplace features: Gas, Living Room
    Interior area
    • Total structure area: 2,800
    • Total interior livable area: 2,800 sqft
    • Finished area above ground: 2,800
    • Finished area below ground: 0

    Property

    Parking
    • Total spaces: 2
    • Parking features: Attached, Basement, Driveway, Paved
    • Attached garage spaces: 2
    • Has uncovered spaces: Yes
    Features
    • Levels: Three Or More
    • Patio & porch: Deck, Patio, Screened
    • Exterior features: Other
    • Has private pool: Yes
    • Pool features: Outdoor Pool, Pool Cover, Salt Water, Waterfall, In Ground
    • Has view: Yes
    • Waterfront features: Stream
    Lot
    • Size: 8.61 Acres
    • Features: Views, Wooded, Landscaped
    Details
    • Additional structures: Outbuilding, Shed(s), Storage
    • Parcel number: 08000040110
    • Special conditions: Standard
    • Horse amenities: None

    Construction

    Type & style
    • Home type: SingleFamily
    • Architectural style: Traditional
    • Property subtype: Single Family Residence
    Materials
    • Vinyl Siding
    • Foundation: Other, Permanent, Slab
    • Roof: Composition
    Condition
    • New construction: No
    • Year built: 1997

    Utilities & green energy

    • Sewer: Public Sewer
    • Water: Public, Well
    • Utilities for property: Cable Available

    Community & HOA

    Community
    • Features: None
    • Subdivision: None
    HOA
    • Has HOA: No
    Location
    • Region: Clarks Hill

    Financial & listing details

    • Price per square foot: $200/sqft
    • Tax assessed value: $560,520
    • Annual tax amount: $2,417
    • Date on market: 2/12/2024
    • Cumulative days on market: 72 days
    • Listing terms: Contract
    • Road surface type: Concrete, Gravel

    Price history

    DateEventPrice
    3/20/2024Sold$560,000$200/sqft
    Source: Aiken MLS #209733 Report a problem
    2/19/2024Pending sale$560,000$200/sqft
    Source: REALTORS® of Greater Augusta #524044 Report a problem
    2/10/2024Listed for sale$560,000$200/sqft
    Source: REALTORS® of Greater Augusta #524044 Report a problem
    1/26/2024Contingent$560,000$200/sqft
    Source: Aiken MLS #209733 Report a problem
    1/26/2024Pending sale$560,000$200/sqft
    Source: REALTORS® of Greater Augusta #524044 Report a problem
    1/8/2024Listed for sale$560,000$200/sqft
    Source: REALTORS® of Greater Augusta #524044 Report a problem
    10/23/2023Sold$560,000$200/sqft
    Source: Public Record Report a problem
    9/14/2023Pending sale$560,000$200/sqft
    Source: REALTORS® of Greater Augusta #520207 Report a problem
    9/7/2023Listed for sale$560,000-20%$200/sqft
    Source: REALTORS® of Greater Augusta #520207 Report a problem
    8/16/2023Listing removed--
    Source: REALTORS® of Greater Augusta #519173 Report a problem
    8/11/2023Listed for sale$699,900+1649.7%$250/sqft
    Source: REALTORS® of Greater Augusta #519173 Report a problem
    7/20/2012Listing removed$40,000$14/sqft
    Source: NO COMPANY PROVIDED #345004 Report a problem
    6/14/2012Listed for sale$40,000$14/sqft
    Source: NO COMPANY PROVIDED #345004 Report a problem

    Public tax history

    YearProperty taxesTax assessment
    2024$2,417 -40.8%$23,500 +44.3%
    2023$4,085 $16,280 +44.6%
    2022-- $11,260
    2021-- $11,260
    2020-- $11,260
    2019-- $11,260
    2018-- $11,260
    2017-- $11,260 -0.1%
    2016-- $11,266 +0.1%
    2013-- $11,260
    2011-- $11,260 +3.2%
    2010-- $10,910
    2009-- $10,910
    2008-- $10,910 +14.5%
    2006-- $9,530
    Find assessor info on the county website

    Neighborhood: 29821

    Nearby schools

    GreatSchools rating
    Schools provided by the listing agent
    • Elementary: Merriwether
    • Middle: Merriwether
    • High: Strom Thurmond

    Source: Aiken MLS. This data may not be complete. We recommend contacting the local school district to confirm school assignments for this home.

    Get pre-qualified for a loan
    At Zillow Home Loans, we can pre-qualify you in as little as 5 minutes with no impact to your credit score.

    An equal housing lender. NMLS #10287.