This one is a 10! Welcome to this Pinterest-worthy home in coveted Northgate HS district! Over 1 acre on a level, wooded homesite. This spotless gem truly is "better than new" and completely move-in ready with neutral, modern finishes throughout. Foyer entry leads to open, spacious living room with expansive shiplapped feature-wall, wood burning fireplace, all overlooking private backyard and patio. The light, bright kitchen offers large island with barstool seating, upscale pendant lighting, upgraded granite countertops, tiled backsplash, gas cooktop and a designer pantry that could grace the cover of any magazine! A separate dining room with coffered ceiling and wood detailing has arched openings to the main living area. A handy drop-zone at the garage door, plus powder bath complete the main living space. Upstairs, the primary suite with tray ceiling is oversized with a sitting room, and double closets! The tiled primary bath has double granite vanities, separate glass shower, and soaking tub. Three bright secondary rooms, one with amazing built-in shelving, have ample closet space. Enjoy the gorgeous wooded backyard with stone fireplace and covered "gameday" patio. Privacy and serenity, yet within minutes to conveniences such as grocery and schools, and nearby Serenbe community. Don't miss 'the extras' such as window blinds, tankless water heater and decorator touches throughout. All within minutes of I-85 with easy access to Atlanta Hartsfield Airport.
Closed
$499,000
205 Creekrise Pl, Palmetto, GA 30268
4beds
2,886sqft
Single Family Residence
Built in 2020
1.01 Acres Lot
$495,900 Zestimate®
$173/sqft
$2,753 Estimated rent
Home value
$495,900
$451,000 - $545,000
$2,753/mo
Zestimate® history
Owner options
List your home for rent
$2,753/mo
Rent Zestimate®
Find your next renter with Zillow Rental Manager. Plus, with online applications, you can quickly screen prospective tenants – for free.
$2,753/mo
Rent Zestimate®
Refinance and save
$3,314/mo
Est. payment
Refinancing to a lower rate could help reduce your monthly payments and save thousands over the life of the loan.
$3,314/mo
Est. payment
Explore your selling options
Work with a Zillow partner agent
Leverage their expertise and Zillow's premium Showcase listings to get your home seen by more buyers.
Get startedList with your own agent
Get your home in front of millions of buyers by listing it on Zillow.
Learn how to do itSell it yourself
Take full control of how buyers see your home on Zillow by listing For Sale by Owner (FSBO).
List your homeWhat's special
Stone fireplaceWood burning fireplaceNeutral modern finishesGorgeous wooded backyardSitting roomSeparate dining roomLight bright kitchen
Zillow last checked:
Listing updated:
Listed by:
Matthew Dalke 404-984-0814,
Ansley Real Estate | Christie's Int
Bought with:
Kendy Bowman, 349244
Dwelli
Source: GAMLS,MLS#: 10428750
Facts & features
Interior
Bedrooms & bathrooms
- Bedrooms: 4
- Bathrooms: 3
- Full bathrooms: 2
- 1/2 bathrooms: 1
Rooms
- Room types: Family Room, Foyer, Laundry
Dining room
- Features: Seats 12+, Separate Room
Kitchen
- Features: Breakfast Area, Breakfast Bar, Breakfast Room, Kitchen Island, Solid Surface Counters, Walk-in Pantry
Heating
- Central, Electric, Zoned
Cooling
- Ceiling Fan(s), Central Air, Electric, Zoned
Appliances
- Included: Convection Oven, Dishwasher, Gas Water Heater, Ice Maker, Microwave, Oven/Range (Combo), Stainless Steel Appliance(s), Tankless Water Heater
- Laundry: Upper Level
Features
- Double Vanity, High Ceilings, Separate Shower, Soaking Tub, Tile Bath, Tray Ceiling(s), Walk-In Closet(s)
- Flooring: Carpet, Hardwood, Tile
- Windows: Double Pane Windows
- Basement: None
- Attic: Pull Down Stairs
- Number of fireplaces: 2
- Fireplace features: Factory Built, Family Room, Outside
Interior area
- Total structure area: 2,886
- Total interior livable area: 2,886 sqft
- Finished area above ground: 2,886
- Finished area below ground: 0
Property
Parking
- Total spaces: 2
- Parking features: Attached, Garage, Garage Door Opener, Guest, Kitchen Level, Parking Pad, Side/Rear Entrance, Storage
- Has attached garage: Yes
- Has uncovered spaces: Yes
Features
- Levels: Two
- Stories: 2
- Patio & porch: Patio, Porch
- Exterior features: Garden
Lot
- Size: 1.01 Acres
- Features: Greenbelt, Level, Private
- Residential vegetation: Grassed, Partially Wooded
Details
- Parcel number: 105 7002 046
Construction
Type & style
- Home type: SingleFamily
- Architectural style: Craftsman,Traditional
- Property subtype: Single Family Residence
Materials
- Concrete
- Foundation: Slab
- Roof: Composition
Condition
- Resale
- New construction: No
- Year built: 2020
Details
- Warranty included: Yes
Utilities & green energy
- Sewer: Septic Tank
- Water: Public
- Utilities for property: Cable Available, Electricity Available, High Speed Internet, Natural Gas Available, Water Available
Green energy
- Energy efficient items: Insulation, Thermostat
Community & HOA
Community
- Features: Sidewalks, Street Lights
- Security: Security System, Smoke Detector(s)
- Subdivision: Creekrise
HOA
- Has HOA: Yes
- Services included: Management Fee, Reserve Fund
- HOA fee: $300 annually
Location
- Region: Palmetto
Financial & listing details
- Price per square foot: $173/sqft
- Tax assessed value: $498,576
- Annual tax amount: $1
- Date on market: 12/18/2024
- Cumulative days on market: 16 days
- Listing agreement: Exclusive Right To Sell
- Listing terms: Cash,Conventional,FHA,VA Loan
- Electric utility on property: Yes
Price history
| Date | Event | Price |
|---|---|---|
| 1/30/2025 | Sold | $499,000$173/sqft |
Source:  GAMLS #10428750 Report a problem GAMLS #10428750 Report a problem | ||
| 1/3/2025 | Pending sale | $499,000$173/sqft |
Source: GAMLS #10428750 Report a problem | ||
| 12/18/2024 | Listed for sale | $499,000+17.7%$173/sqft |
Source: GAMLS #10428750 Report a problem | ||
| 7/18/2021 | Listing removed | -- |
Source: GAMLS #8974281 Report a problem | ||
| 6/24/2021 | Contingent | $424,000$147/sqft |
Source: GAMLS #8974281 Report a problem | ||
| 6/24/2021 | Pending sale | $424,000$147/sqft |
Source: GAMLS #8974281 Report a problem | ||
| 6/5/2021 | Listed for sale | $424,000$147/sqft |
Source: GAMLS #8974281 Report a problem | ||
| 6/3/2021 | Pending sale | $424,000$147/sqft |
Source: GAMLS #8974281 Report a problem | ||
| 5/25/2021 | Price change | $424,000-2.4%$147/sqft |
Source: GAMLS #8974281 Report a problem | ||
| 5/7/2021 | Listed for sale | $434,500$151/sqft |
Source: GAMLS #8974281 Report a problem | ||
Public tax history
| Year | Property taxes | Tax assessment |
|---|---|---|
| 2025 | $4,586 +2.1% | $199,430 +0.7% |
| 2024 | $4,491 +15.1% | $198,068 +21.4% |
| 2023 | $3,904 -2.8% | $163,162 +3.7% |
| 2022 | $4,017 +5.9% | $157,282 +7.2% |
| 2021 | $3,794 | $146,662 |
Find assessor info on the county website
Neighborhood: 30268
Nearby homes
- $526,4004 bd3 ba2.8k sqft205 Creekrise Pl HOMESITE 7, Palmetto, GA 30268Off Market
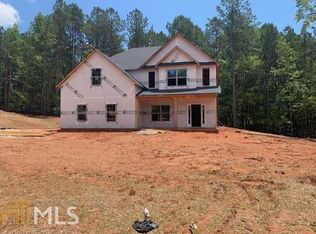
- $509,4005 bd3 ba2.7k sqft189 Creekrise Pl, Palmetto, GA 30268Off Market
- $473,7005 bd3 ba2.7k sqft189 Creekrise Pl #6, Palmetto, GA 30268Off Market
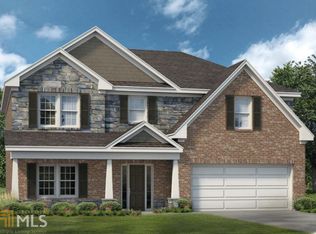
- $492,100-- bd3 ba2.8k sqft219 Creekrise Pl, Palmetto, GA 30268Off Market
- $478,1005 bd3 ba2.7k sqft219 Creekrise Pl LOT 8, Palmetto, GA 30268Off Market
- $542,400-- bd2 ba3.2k sqft177 Creekrise Pl, Palmetto, GA 30268Off Market
- $521,7005 bd3 ba3.1k sqft177 Creekrise Pl HOMESITE 5, Palmetto, GA 30268Off Market
- $665,300-- bd4 ba3.7k sqft202 Creekrise Pl, Palmetto, GA 30268Off Market
Nearby schools
GreatSchools rating
- 8/10Brooks Elementary SchoolGrades: PK-5Distance: 5.1 mi
- 8/10Madras Middle SchoolGrades: 6-8Distance: 5.9 mi
- 7/10Northgate High SchoolGrades: 9-12Distance: 3.5 mi
Schools provided by the listing agent
- Elementary: Brooks
- Middle: Madras
- High: Northgate
Source: GAMLS. This data may not be complete. We recommend contacting the local school district to confirm school assignments for this home.
Get a cash offer in 3 minutes
Find out how much your home could sell for in as little as 3 minutes with a no-obligation cash offer.
Estimated market value
$495,900
Get a cash offer in 3 minutes
Find out how much your home could sell for in as little as 3 minutes with a no-obligation cash offer.
Estimated market value
$495,900
- Georgia
- Coweta County
- Palmetto
- 30268
- 205 Creekrise Pl
Nearby cities
Nearby zip codes
Other Palmetto Topics
