Impeccably maintained and beautifully updated one-story home in the sought-after Maxwell Creek North community! This inviting open floorplan features stunning wood-LVP flooring throughout, neutral colors, abundant natural light, new light fixtures, art niches, updated bathrooms, formal living and dining rooms, and a spacious family room with a cozy gas-log fireplace. The refreshed kitchen offers gorgeous Silestone countertops, freshly painted cabinets with new hardware, a new sink and faucet, gas cooktop, stainless steel appliances, and a convenient breakfast bar. The owners’ retreat includes dual sinks, a jetted tub, separate shower, and a walk-in closet. Three secondary bedrooms provide plenty of flexibility for family, guests, or a home office. Step outside to your backyard oasis with a sparkling saltwater pool featuring a waterfall, a covered patio plus an arbor, and a grassy play area. The extended driveway adds valuable extra parking. Additional updates include a NEW 2025 roof, freshly stained fence and pergola, new Nest thermostat, and new pool pump motor. Enjoy neighborhood walking trails, park, playground, and the fun community swim area with slides. Highly rated Wylie ISD and close to shopping and restaurants.
Sold
Price Unknown
205 Crepe Myrtle Ln, Murphy, TX 75094
4beds
2,389sqft
Single Family Residence
Built in 2001
0.27 Acres Lot
$508,500 Zestimate®
$--/sqft
$3,197 Estimated rent
Home value
$508,500
$483,000 - $534,000
$3,197/mo
Zestimate® history
Owner options
List your home for rent
$3,197/mo
Rent Zestimate®
Find your next renter with Zillow Rental Manager. Plus, with online applications, you can quickly screen prospective tenants – for free.
$3,197/mo
Rent Zestimate®
Refinance and save
$350/mo
Est. payment
Refinancing to a lower rate could help reduce your monthly payments and save thousands over the life of the loan.
$350/mo
Est. payment
Explore your selling options
Work with a Zillow partner agent
Leverage their expertise and Zillow's premium Showcase listings to get your home seen by more buyers.
Get startedList with your own agent
Get your home in front of millions of buyers by listing it on Zillow.
Learn how to do itSell it yourself
Take full control of how buyers see your home on Zillow by listing For Sale by Owner (FSBO).
List your homeWhat's special
Updated bathroomsNew light fixturesGrassy play areaStunning wood-lvp flooring throughoutAbundant natural lightStainless steel appliancesInviting open floorplan
Zillow last checked:
Listing updated:
Listed by:
Colleen Frost 0612659 469-280-0008,
Colleen Frost Real Estate Serv 469-280-0008
Bought with:
Blair Patterson, 0850815
Ebby Halliday Realtors
Source: NTREIS,MLS#: 21213980
Facts & features
Interior
Bedrooms & bathrooms
- Bedrooms: 4
- Bathrooms: 2
- Full bathrooms: 2
Primary bedroom
- Features: Ceiling Fan(s), Dual Sinks, En Suite Bathroom, Jetted Tub, Separate Shower, Walk-In Closet(s)
- Level: First
- Dimensions: 15 x 14
Bedroom
- Features: Ceiling Fan(s), Split Bedrooms
- Level: First
- Dimensions: 12 x 11
Bedroom
- Features: Ceiling Fan(s), Split Bedrooms
- Level: First
- Dimensions: 12 x 11
Bedroom
- Features: Ceiling Fan(s), Split Bedrooms
- Level: First
- Dimensions: 10 x 10
Breakfast room nook
- Level: First
- Dimensions: 14 x 10
Dining room
- Level: First
- Dimensions: 14 x 11
Family room
- Features: Ceiling Fan(s), Fireplace
- Level: First
- Dimensions: 18 x 15
Kitchen
- Features: Breakfast Bar, Built-in Features, Pantry
- Level: First
- Dimensions: 18 x 11
Living room
- Level: First
- Dimensions: 15 x 12
Utility room
- Features: Utility Room
- Level: First
- Dimensions: 7 x 6
Heating
- Central, Natural Gas
Cooling
- Central Air, Ceiling Fan(s), Electric
Appliances
- Included: Dishwasher, Electric Oven, Gas Cooktop, Disposal, Gas Water Heater, Microwave
- Laundry: Washer Hookup, Dryer Hookup, Laundry in Utility Room
Features
- High Speed Internet, Open Floorplan, Pantry, Cable TV, Walk-In Closet(s)
- Flooring: Ceramic Tile, Luxury Vinyl Plank
- Windows: Window Coverings
- Has basement: No
- Number of fireplaces: 1
- Fireplace features: Gas Log, Gas Starter, Stone
Interior area
- Total interior livable area: 2,389 sqft
Property
Parking
- Total spaces: 2
- Parking features: Garage, Garage Door Opener, Garage Faces Side
- Attached garage spaces: 2
Features
- Levels: One
- Stories: 1
- Patio & porch: Deck, Front Porch, Patio, Covered
- Exterior features: Private Yard, Rain Gutters
- Has private pool: Yes
- Pool features: Gunite, In Ground, Pool, Private, Pool Sweep, Salt Water, Waterfall, Water Feature, Community
- Fencing: Wood
Lot
- Size: 0.27 Acres
- Features: Interior Lot, Landscaped, Subdivision, Sprinkler System, Few Trees
Details
- Parcel number: R457600T01101
Construction
Type & style
- Home type: SingleFamily
- Architectural style: Traditional,Detached
- Property subtype: Single Family Residence
- Attached to another structure: Yes
Materials
- Brick
- Foundation: Slab
- Roof: Composition
Condition
- Year built: 2001
Utilities & green energy
- Sewer: Public Sewer
- Water: Public
- Utilities for property: Sewer Available, Underground Utilities, Water Available, Cable Available
Community & HOA
Community
- Features: Clubhouse, Playground, Park, Pool, Trails/Paths, Curbs, Sidewalks
- Security: Smoke Detector(s)
- Subdivision: Maxwell Creek North Ph 2
HOA
- Has HOA: Yes
- Services included: Association Management
- HOA fee: $350 semi-annually
- HOA name: Texas Star Community Management
- HOA phone: 469-899-1000
Location
- Region: Murphy
Financial & listing details
- Tax assessed value: $507,322
- Annual tax amount: $8,627
- Date on market: 3/21/2026
- Cumulative days on market: 62 days
- Listing terms: Cash,Conventional,FHA,VA Loan
- Exclusions: None
Price history
| Date | Event | Price |
|---|---|---|
| 6/19/2026 | Sold | -- |
Source: NTREIS #21213980 Report a problem | ||
| 6/16/2026 | Pending sale | $519,900$218/sqft |
Source: NTREIS #21213980 Report a problem | ||
| 5/22/2026 | Contingent | $519,900$218/sqft |
Source: NTREIS #21213980 Report a problem | ||
| 5/11/2026 | Price change | $519,900-3.7%$218/sqft |
Source: NTREIS #21213980 Report a problem | ||
| 4/14/2026 | Price change | $539,900-1.8%$226/sqft |
Source: NTREIS #21213980 Report a problem | ||
| 3/21/2026 | Listed for sale | $550,000+2.8%$230/sqft |
Source: NTREIS #21213980 Report a problem | ||
| 9/19/2025 | Listing removed | $535,000$224/sqft |
Source: NTREIS #21036880 Report a problem | ||
| 8/21/2025 | Listed for sale | $535,000$224/sqft |
Source: NTREIS #21036880 Report a problem | ||
Public tax history
| Year | Property taxes | Tax assessment |
|---|---|---|
| 2025 | $3,911 -18.5% | $489,286 +10% |
| 2024 | $4,797 +0.3% | $444,805 +10% |
| 2023 | $4,784 -28.2% | $404,368 +10% |
| 2022 | $6,660 +2.1% | $367,607 +10% |
| 2021 | $6,522 -1.5% | $334,188 +1.3% |
| 2020 | $6,621 -1.5% | $329,784 -0.6% |
| 2019 | $6,723 -6.7% | $331,650 +3.7% |
| 2018 | $7,206 +15% | $319,788 +3.7% |
| 2017 | $6,269 | $308,426 +5.9% |
| 2016 | $6,269 +21.5% | $291,325 +16.5% |
| 2015 | $5,158 | $250,000 +15.4% |
| 2014 | $5,158 | $216,591 +17.5% |
| 2013 | -- | $184,347 +1.3% |
| 2012 | -- | $181,937 +0.9% |
| 2011 | -- | $180,272 -2.1% |
| 2010 | -- | $184,153 -2.8% |
| 2009 | -- | $189,393 -3.6% |
| 2008 | -- | $196,398 +0.9% |
| 2007 | -- | $194,709 +3% |
| 2006 | -- | $189,091 +0.8% |
| 2005 | -- | $187,644 -1.4% |
| 2004 | -- | $190,395 +23.8% |
| 2003 | -- | $153,747 -11% |
| 2002 | -- | $172,681 |
Find assessor info on the county website
Neighborhood: Maxwell Creek North
Nearby homes
- $494,4004 bd3 ba2.5k sqft201 Crepe Myrtle Ln, Murphy, TX 75094Off Market

- $464,0004 bd2 ba2.4k sqft209 Crepe Myrtle Ln, Murphy, TX 75094Off Market

- $--4 bd3 ba2.7k sqft630 Candlewood Trl, Murphy, TX 75094Sold

- $490,2004 bd4 ba2.9k sqft626 Candlewood Trl, Murphy, TX 75094Off Market
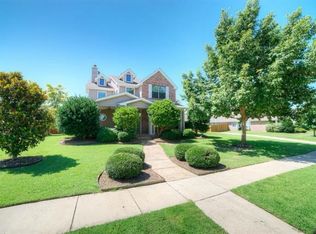
- $469,0004 bd3 ba2.4k sqft634 Candlewood Trl, Murphy, TX 75094Off Market
- $548,2004 bd4 ba3.3k sqft204 Crepe Myrtle Ln, Murphy, TX 75094Off Market
- $559,5005 bd4 ba3k sqft200 Crepe Myrtle Ln, Murphy, TX 75094Off Market
- $444,2004 bd2 ba2.9k sqft622 Candlewood Trl, Murphy, TX 75094Off Market
Nearby schools
GreatSchools rating
- 10/10Tibbals Elementary SchoolGrades: PK-4Distance: 0.6 mi
- 9/10Raymond B Cooper J High SchoolGrades: 7-8Distance: 1.5 mi
- 9/10Wylie High SchoolGrades: 9-12Distance: 1.5 mi
Schools provided by the listing agent
- Elementary: Tibbals
- Middle: Dr. Al Draper,Cooper
- High: Wylie
- District: Wylie ISD
Source: NTREIS. This data may not be complete. We recommend contacting the local school district to confirm school assignments for this home.
Get a cash offer in 3 minutes
Find out how much your home could sell for in as little as 3 minutes with a no-obligation cash offer.
Estimated market value
$508,500
Get a cash offer in 3 minutes
Find out how much your home could sell for in as little as 3 minutes with a no-obligation cash offer.
Estimated market value
$508,500
- Texas
- Collin County
- Murphy
- 75094
- Maxwell Creek North
- 205 Crepe Myrtle Ln
