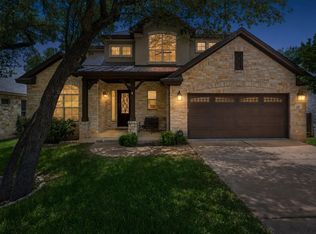
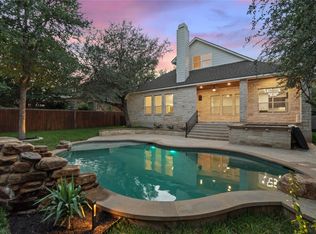
*NEW CARPET, NEW FLOORING AND NEW AC UNITS JUST INSTALLED* Imagine pulling into a peaceful, tree-shaded cul-de-sac and being greeted by the timeless stone facade of your dream home in the Ranch at Brushy Creek. This remarkable two-story home offers 5 bedrooms plus an extra office, an upstairs open loft, 3.5 bathrooms, and a 3-car garage in the highly desirable 78613 area. Zoned to top-rated RRISD schools, the property sits under a canopy of mature oak trees on a spacious lot. Life in the Ranch at Brushy Creek neighborhood blends quiet, friendly streets with active outdoor living, giving residents easy access to community parks, swimming pools, and scenic walking trails right outside their front door. From the moment you walk through the entry, warm wood floors and a soaring two-story foyer welcome you inside. Double French doors open into a dedicated private office space, while a nearby formal dining room sets the stage for memorable gatherings. Further in, the main living room centers around a stone-and-wood gas fireplace with tall two-story windows bringing in soft natural light. The kitchen features a generous center island with granite countertops, double wall ovens, a gas cooktop, and a walk-in pantry, seamlessly opening to the breakfast nook and covered back patio. The main-floor primary suite serves as a relaxing retreat with a bay window sitting area, deep soaking tub, glass shower, dual vanities and a walk-in closet. Upstairs, all new carpet and a loft that leads to a dedicated media room, an ensuite bedroom, and two additional bedrooms joined by a Jack-and-Jill bath. Outside, the covered back patio features an outdoor ceiling fan overlooking a private, fenced backyard shaded by oak trees. Commuting from the Ranch at Brushy Creek is simple with quick access to Parmer Lane, US-183, and SH-45 Toll, placing tech hubs like Apple and Dell just minutes away. Outdoor enthusiasts will love being close to the popular Brushy Creek Regional Trail and Champion Park.
Active
$825,000
205 Crosswind Ct, Cedar Park, TX 78613
5beds
4,077sqft
Single Family Residence
Built in 2008
0.26 Acres Lot
$-- Zestimate®
$202/sqft
$47/mo HOA
What's special
Upstairs open loftSpacious lotSoaring two-story foyerWarm wood floorsFormal dining roomBay window sitting areaCovered back patio
- 34 days
- 893
- 61
Likely to sell faster than
Zillow last checked:
Listing updated:
Listed by:
Dina Dillard (512) 903-9982,
Spyglass Realty (512) 759-0889
Source: Unlock MLS,MLS#: 1237789
Facts & features
Interior
Bedrooms & bathrooms
- Bedrooms: 5
- Bathrooms: 4
- Full bathrooms: 3
- 1/2 bathrooms: 1
- Main level bedrooms: 1
Primary bedroom
- Features: Ceiling Fan(s), Full Bath
- Level: Main
Primary bathroom
- Features: Granite Counters, Double Vanity, Full Bath, Recessed Lighting, Separate Shower, Soaking Tub, Walk-In Closet(s), Walk-in Shower
- Level: Main
Bonus room
- Features: Ceiling Fan(s)
- Level: Second
Game room
- Features: None
- Level: Second
Kitchen
- Features: Kitchen Island, Granite Counters, Eat-in Kitchen, Open to Family Room, Pantry, Recessed Lighting
- Level: Main
Office
- Features: None
- Level: Main
Heating
- Central
Cooling
- Central Air
Appliances
- Included: Built-In Oven(s), Dishwasher, Disposal, Gas Cooktop, Microwave, Stainless Steel Appliance(s), Gas Water Heater
Features
- Ceiling Fan(s), Cathedral Ceiling(s), High Ceilings, Granite Counters, Crown Molding, Double Vanity, Eat-in Kitchen, French Doors, Kitchen Island, Multiple Dining Areas, Multiple Living Areas, Open Floorplan, Pantry, Primary Bedroom on Main, Recessed Lighting, Soaking Tub, Study/Home Office, Walk-In Closet(s)
- Flooring: Carpet, Tile, Wood
- Windows: Bay Window(s), Screens
- Number of fireplaces: 1
- Fireplace features: Living Room
Interior area
- Total interior livable area: 4,077 sqft
Video & virtual tour
Property
Parking
- Total spaces: 3
- Parking features: Attached, Door-Multi, Garage Faces Side
- Attached garage spaces: 3
Accessibility
- Accessibility features: None
Features
- Levels: Two
- Stories: 2
- Patio & porch: Covered, Porch, Rear Porch
- Exterior features: Gutters Full, Private Yard
- Pool features: None
- Spa features: None
- Fencing: Privacy, Wood
- Has view: Yes
- View description: None
- Waterfront features: None
Lot
- Size: 0.26 Acres
- Features: Back Yard, Cul-De-Sac, Curbs, Front Yard, Landscaped, Level, Private, Sprinkler - Automatic, Trees-Large (Over 40 Ft)
Details
- Additional structures: None
- Parcel number: 165083000D0007
- Special conditions: Probate Listing
Construction
Type & style
- Home type: SingleFamily
- Property subtype: Single Family Residence
Materials
- Foundation: Slab
- Roof: Composition, Shingle
Condition
- Resale
- New construction: No
- Year built: 2008
Utilities & green energy
- Sewer: Public Sewer
- Water: Public
- Utilities for property: Electricity Connected, Natural Gas Connected, Sewer Connected, Water Connected
Community & HOA
Community
- Features: BBQ Pit/Grill, Curbs, Park, Playground, Pool, Sidewalks, Street Lights
- Subdivision: Ranch At Brushy Creek Sec 03
HOA
- Has HOA: Yes
- Services included: Common Area Maintenance
- HOA fee: $47 monthly
- HOA name: The Ranch at Brushy Creek HOA, Inc.
Location
- Region: Cedar Park
Financial & listing details
- Price per square foot: $202/sqft
- Tax assessed value: $1,010,693
- Annual tax amount: $16,202
- Date on market: 7/29/2026
- Listing terms: Cash,Conventional,FHA,VA Loan
- Electric utility on property: Yes
Estimated market value
Not available
Estimated sales range
Not available
Not available
Price history
| Date | Event | Price |
|---|---|---|
| 7/29/2026 | Listed for sale | $825,000$202/sqft |
Source:  Unlock MLS #1237789 Report a problem Unlock MLS #1237789 Report a problem | ||
Public tax history
| Year | Property taxes | Tax assessment |
|---|---|---|
| 2025 | $5,660 -12.2% | $1,003,895 +10% |
| 2024 | $6,448 -1% | $912,632 +10% |
| 2023 | $6,513 -31.4% | $829,665 +10% |
| 2022 | $9,487 -0.1% | $754,241 +10% |
| 2021 | $9,494 +0.4% | $685,674 +10% |
| 2020 | $9,455 +0.3% | $623,340 +3.5% |
| 2019 | $9,429 +0.7% | $602,435 +6% |
| 2018 | $9,365 | $568,535 +2.2% |
| 2017 | $9,365 0% | $556,447 +1.6% |
| 2016 | $9,370 -2.3% | $547,810 +7.2% |
| 2015 | $9,593 | $511,101 +9% |
| 2014 | $9,593 | $468,752 +10% |
| 2013 | -- | $426,138 -3.2% |
| 2012 | -- | $440,442 +6.4% |
| 2011 | -- | $413,878 -0.3% |
| 2010 | -- | $415,058 |
Find assessor info on the county website
Monthly payment
Est. payment
Payment breakdown
Explore the cost of this home by adjusting the details. Changes won't be saved.Climate risks
Neighborhood: 78613
Nearby schools
Schools provided by the listing agent
- Elementary: Patsy Sommer
- Middle: Cedar Valley
- High: Round Rock
- District: Round Rock ISD
Source: Unlock MLS. This data may not be complete. We recommend contacting the local school district to confirm school assignments for this home.


Similar homes
- $774,9004 bd4 ba3.5k sqft1711 Manada Trl, Leander, TX 78641Active
 MLS ID #7865923, Tanya Kerr, KWLS - T. Kerr Property Group. Unlock MLS
 - $739,9004 bd3 ba2.9k sqft1807 Liberty Oaks Blvd, Cedar Park, TX 78613Active
 MLS ID #3008270, Kapila Zielinski, Coldwell Banker Realty. Unlock MLS
 - $669,5004 bd3 ba2.8k sqft504 S Gadwall Ln, Cedar Park, TX 78613Active
 MLS ID #4269173, Gina Duran, All City Real Estate Ltd. Co. Unlock MLS
 - $970,0005 bd4 ba4.2k sqft2805 Orsobello Pl, Cedar Park, TX 78613Active
 MLS ID #2246958, Shelly Stallings, Nestplus Realty. Unlock MLS
 - $825,0005 bd4 ba3.7k sqft2512 Thunder Horse, Leander, TX 78641ActiveMLS ID #4183985, Jonny Wells, eXp Realty, LLC. Unlock MLS
- $800,0004 bd4 ba3.5k sqft3433 Alexandrite Way, Round Rock, TX 78681ActiveMLS ID #3267594, Angie McWethy, Magnolia Realty Round Rock. Unlock MLS
- $785,0006 bd4 ba3.3k sqft4500 Corazon Cv, Round Rock, TX 78681ActiveMLS ID #1821454, Jocelyn Morales, Spyglass Realty. Unlock MLS
- $575,0003 bd3 ba2.2k sqft3608 Juniper Hills St, Cedar Park, TX 78613ActiveMLS ID #9841372, Angelica Balentine, Compass RE Texas, LLC. Unlock MLS
- $839,0004 bd4 ba4.1k sqft3021 Wedgescale Pass, Leander, TX 78641ActiveMLS ID #2177866, Allyson Almeida, Austin 512 Realty. Unlock MLS
- $589,9003 bd3 ba2.7k sqft509 Sang Saloon Rd, Cedar Park, TX 78613ActiveMLS ID #8120456, L.C. Nino, Realty of America, LLC. Unlock MLS
- $950,0005 bd4 ba4.4k sqft10521 Roy Butler Dr, Austin, TX 78717ActiveMLS ID #1587358, Eliana Ferreira, Equity Texas Realty, LLC. Unlock MLS
- $815,0004 bd3 ba3k sqft200 Navigator Dr, Austin, TX 78717ActiveMLS ID #4175170, Damon Brown, Spyglass Realty. Unlock MLS
- $659,0004 bd4 ba2.9k sqft3103 Cantera Ct, Round Rock, TX 78681ActiveMLS ID #7045660, John Underwood, eXp Realty, LLC. Unlock MLS
- $719,9004 bd4 ba3.7k sqft1813 Harvest Dance Dr, Leander, TX 78641ActiveMLS ID #6393449, Vicky Harris, Coldwell Banker Realty. Unlock MLS
- $849,0004 bd3 ba2.8k sqft328 Apache Pass, Hutto, TX 78634ActiveMLS ID #9965917, Kelley Blamey, eXp Realty, LLC. Unlock MLS
- $619,9005 bd4 ba3.2k sqft3057 Agave Loop, Round Rock, TX 78681ActiveMLS ID #7681287, Lee Ye, Agent Realty. Unlock MLS
- $530,7005 bd3 ba3.1k sqft109 Choke Canyon Ln, Georgetown, TX 78628ActiveMLS ID #5033691, Holly Harwood, Compass RE Texas, LLC. Unlock MLS
- $550,0004 bd3 ba2.8k sqft1525 Graford St, Leander, TX 78641ActiveMLS ID #5393416, Laurie Flood, Keller Williams Realty. Unlock MLS
- $725,0004 bd4 ba2.9k sqft4017 Benetton Way, Leander, TX 78641ActiveMLS ID #4879921, Ben Pierson, Compass RE Texas, LLC. Unlock MLS
- $759,0004 bd3 ba2.7k sqft5813 Miramonte Dr, Austin, TX 78759ActiveMLS ID #1968053, Adam Theall, Pauly Presley Realty. Unlock MLS
