MUST SEE Gorgeous 3 BR + Flex / 2.5 BA two-story home in highly sought after Bells Crossing subdivision in Simpsonville, South Carolina. This delightful property offers comfort, style, and convenience. This home has been elevated with beautiful, modern accents, fresh painted, new light fixtures, and new flooring throughout. Upon entry, the living room provides a warm welcome with its elegant fireplace surrounded by built-in shelving. The kitchen boats stainless steel appliances and new counter tops all opening to a dining area that looks out to a spacious, fenced backyard ideal for private outdoor living. Relax in the primary suite which offers a luxurious, upgraded bathroom. Two additional bedrooms and a bonus/flex room complete this home. Residents of Bells Crossing enjoy exclusive access to the community's common areas and a sparkling community pool. Embrace the sense of community that comes with this vibrant neighborhood. The home is perfectly located in the Five Forks area, with convenience to Publix and HWY 14. Don't let this house get away, call me today!
Sold for $340,000
$340,000
205 Crown Empire Ct, Simpsonville, SC 29681
3beds
1,720sqft
Single Family Residence, Residential
Built in 2003
-- sqft lot
$389,800 Zestimate®
$198/sqft
$2,100 Estimated rent
Home value
$389,800
$366,000 - $421,000
$2,100/mo
Zestimate® history
Owner options
List your home for rent
$2,100/mo
Rent Zestimate®
Find your next renter with Zillow Rental Manager. Plus, with online applications, you can quickly screen prospective tenants – for free.
$2,100/mo
Rent Zestimate®
Refinance and save
$1,995/mo
Est. payment
Refinancing to a lower rate could help reduce your monthly payments and save thousands over the life of the loan.
$1,995/mo
Est. payment
Explore your selling options
Work with a Zillow partner agent
Leverage their expertise and Zillow's premium Showcase listings to get your home seen by more buyers.
Get startedList with your own agent
Get your home in front of millions of buyers by listing it on Zillow.
Learn how to do itSell it yourself
Take full control of how buyers see your home on Zillow by listing For Sale by Owner (FSBO).
List your homeWhat's special
Fresh paintedNew flooring throughoutElegant fireplaceModern accentsUpgraded bathroomBuilt-in shelvingNew light fixtures
Zillow last checked:
Listing updated:
Listed by:
Jason Quinn 864-982-8294,
Keller Williams Greenville Central
Bought with:
Erin Stroud-Parker
Epique Realty Inc
Source: Greater Greenville AOR,MLS#: 1520967
Facts & features
Interior
Bedrooms & bathrooms
- Bedrooms: 3
- Bathrooms: 3
- Full bathrooms: 2
- 1/2 bathrooms: 1
Rooms
- Room types: Laundry, Bonus Room/Rec Room
Primary bedroom
- Area: 210
- Dimensions: 15 x 14
Bedroom 2
- Area: 130
- Dimensions: 13 x 10
Bedroom 3
- Area: 100
- Dimensions: 10 x 10
Primary bathroom
- Features: Double Sink, Full Bath, Shower Only, Walk-In Closet(s)
- Level: Second
Dining room
- Area: 110
- Dimensions: 11 x 10
Family room
- Area: 234
- Dimensions: 18 x 13
Kitchen
- Area: 72
- Dimensions: 12 x 6
Bonus room
- Area: 240
- Dimensions: 20 x 12
Heating
- Forced Air, Natural Gas
Cooling
- Central Air, Electric
Appliances
- Included: Dishwasher, Electric Cooktop, Electric Oven, Microwave, Gas Water Heater
- Laundry: Laundry Closet, Walk-in, Laundry Room
Features
- Ceiling Fan(s), Ceiling Smooth, Walk-In Closet(s)
- Flooring: Wood
- Windows: Vinyl/Aluminum Trim, Window Treatments
- Basement: None
- Attic: Pull Down Stairs,Storage
- Number of fireplaces: 1
- Fireplace features: Gas Log
Interior area
- Total structure area: 1,720
- Total interior livable area: 1,720 sqft
Property
Parking
- Total spaces: 2
- Parking features: Attached, Garage Door Opener, Concrete
- Attached garage spaces: 2
- Has uncovered spaces: Yes
Features
- Levels: Two
- Stories: 2
- Patio & porch: Patio
Lot
- Dimensions: 65 x 119 x 65 x 118
- Features: 1/2 Acre or Less
- Topography: Level
Details
- Parcel number: 0550.1501019.00
Construction
Type & style
- Home type: SingleFamily
- Architectural style: Traditional
- Property subtype: Single Family Residence, Residential
Materials
- Vinyl Siding
- Foundation: Slab
- Roof: Composition
Condition
- Year built: 2003
Utilities & green energy
- Sewer: Public Sewer
- Water: Public
Community & HOA
Community
- Features: Common Areas
- Subdivision: Gilder Creek Farm
HOA
- Has HOA: Yes
- Services included: Pool, Restrictive Covenants
Location
- Region: Simpsonville
Financial & listing details
- Price per square foot: $198/sqft
- Tax assessed value: $232,520
- Annual tax amount: $4,312
- Date on market: 5/9/2024
Price history
| Date | Event | Price |
|---|---|---|
| 6/28/2024 | Sold | $340,000-2.8%$198/sqft |
Source:  Greater Greenville AOR #1520967 Report a problem Greater Greenville AOR #1520967 Report a problem | ||
| 5/9/2024 | Listing removed | -- |
Source: Greater Greenville AOR #1520967 Report a problem | ||
| 5/7/2024 | Contingent | $349,800$203/sqft |
Source: Greater Greenville AOR #1520967 Report a problem | ||
| 4/4/2024 | Price change | $349,8000%$203/sqft |
Source: Greater Greenville AOR #1520967 Report a problem | ||
| 3/9/2024 | Listed for sale | $349,900+45.8%$203/sqft |
Source: Greater Greenville AOR #1520967 Report a problem | ||
| 12/6/2023 | Sold | $240,000-12.7%$140/sqft |
Source: Greater Greenville AOR #1510143 Report a problem | ||
| 11/30/2023 | Contingent | $275,000$160/sqft |
Source: Greater Greenville AOR #1510143 Report a problem | ||
| 11/21/2023 | Pending sale | $275,000$160/sqft |
Source: Greater Greenville AOR #1510143 Report a problem | ||
| 10/7/2023 | Listed for sale | $275,000+74.1%$160/sqft |
Source: Greater Greenville AOR #1510143 Report a problem | ||
| 12/14/2010 | Sold | $158,000-0.6%$92/sqft |
Source: Public Record Report a problem | ||
| 11/18/2010 | Pending sale | $159,000$92/sqft |
Source: Del-co Realty Group, Inc. #1204399 Report a problem | ||
| 10/9/2010 | Price change | $159,000-6.4%$92/sqft |
Source: Del-co Realty Group, Inc. #1204399 Report a problem | ||
| 5/30/2010 | Listed for sale | $169,900$99/sqft |
Source: Del-co Realty Group, Inc. #1204399 Report a problem | ||
Public tax history
| Year | Property taxes | Tax assessment |
|---|---|---|
| 2024 | $4,312 +286.7% | $232,520 +28.5% |
| 2023 | $1,115 +4.7% | $180,910 |
| 2022 | $1,065 +1.6% | $180,910 |
| 2021 | $1,049 +7.2% | $180,910 +15% |
| 2020 | $978 +1.6% | $157,320 |
| 2019 | $962 -6.6% | $157,320 |
| 2018 | $1,031 | $157,320 +2401.1% |
| 2017 | $1,031 | $6,290 -96% |
| 2016 | $1,031 +4.7% | $157,320 |
| 2015 | $984 +0.1% | $157,320 +10.4% |
| 2014 | $984 +10% | $142,545 |
| 2013 | $894 +3.4% | $142,545 |
| 2012 | $865 +0.1% | -- |
| 2011 | $864 -61.6% | -- |
| 2010 | $2,247 | -- |
| 2009 | -- | -- |
| 2008 | -- | -- |
| 2007 | -- | -- |
| 2006 | -- | -- |
| 2005 | -- | -- |
| 2004 | -- | -- |
| 2003 | -- | -- |
| 2002 | -- | -- |
Find assessor info on the county website
Neighborhood: 29681
Nearby homes
- $358,2003 bd2 ba2k sqft207 Crown Empire Ct, Simpsonville, SC 29681Off Market
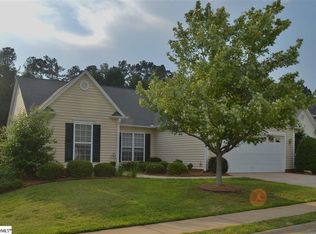
- $340,0003 bd2 ba1.9k sqft203 Crown Empire Ct, Simpsonville, SC 29681Sold

- $364,5003 bd2 ba1.8k sqft301 Crown Empire Ct, Simpsonville, SC 29681Off Market
- $428,3005 bd3 ba2.1k sqft201 Crown Empire Ct, Simpsonville, SC 29681Off Market
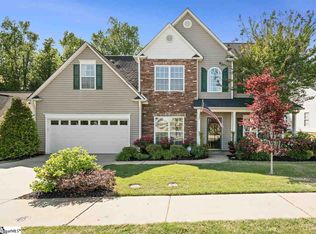
- $412,9004 bd3 ba2.1k sqft2 Gala Ct, Simpsonville, SC 29681Off Market
- $468,0004 bd3 ba2.2k sqft10 Criterion Dr, Simpsonville, SC 29681Sold
- $371,7002 bd3 ba1.6k sqft242 Gresham Rd, Simpsonville, SC 29681Off Market
- $457,7004 bd3 ba2.1k sqft302 Crown Empire Ct, Simpsonville, SC 29681Off Market
Nearby schools
GreatSchools rating
- 8/10Bell's Crossing Elementary SchoolGrades: K-5Distance: 1.5 mi
- 6/10Riverside Middle SchoolGrades: 6-8Distance: 7.6 mi
- 10/10Mauldin High SchoolGrades: 9-12Distance: 4.7 mi
Schools provided by the listing agent
- Elementary: Bells Crossing
- Middle: Riverside
- High: Mauldin
Source: Greater Greenville AOR. This data may not be complete. We recommend contacting the local school district to confirm school assignments for this home.
Get a cash offer in 3 minutes
Find out how much your home could sell for in as little as 3 minutes with a no-obligation cash offer.
Estimated market value
$389,800
Get a cash offer in 3 minutes
Find out how much your home could sell for in as little as 3 minutes with a no-obligation cash offer.
Estimated market value
$389,800
- South Carolina
- Greenville County
- Simpsonville
- 29681
- 205 Crown Empire Ct
Nearby cities
Nearby zip codes
Other Simpsonville Topics
