Skip main navigation
Closed
  • $440,000

    205 Crusaw Dr, Clarksville, TN 37043

    4beds
    2,398sqft
    Single Family Residence, Residential
    Built in 2020
    0.3 Acres Lot
    $441,500 Zestimate®
    $183/sqft
    $2,604 Estimated rent

    Home value

    $441,500

    $419,000 - $464,000

    $2,604/mo

    Zestimate® history
    Loading
    Loading...

    Owner options

    List your home for rent

    $2,604/mo

    Rent Zestimate®

    Find your next renter with Zillow Rental Manager. Plus, with online applications, you can quickly screen prospective tenants – for free.

    Learn more

    $2,604/mo

    Rent Zestimate®

    Refinance and save

    $2,661/mo

    Est. payment

    Refinancing to a lower rate could help reduce your monthly payments and save thousands over the life of the loan.

    See today's rates

    $2,661/mo

    Est. payment

    Explore your selling options

    Work with a Zillow partner agent

    Leverage their expertise and Zillow's premium Showcase listings to get your home seen by more buyers.

    Get started

    List with your own agent

    Get your home in front of millions of buyers by listing it on Zillow.

    Learn how to do it

    Sell it yourself

    Take full control of how buyers see your home on Zillow by listing For Sale by Owner (FSBO).

    List your home

    What's special

    Covered back patioOpen kitchenSidewalks throughout the neighborhoodLarge pantryGrouped lighted mailboxesDual hvacs
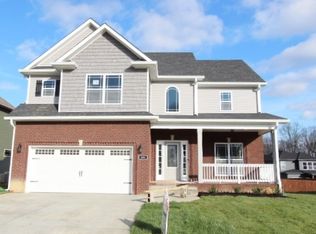
    Practical, versatile, & suitably priced - this Sango Mills neighborhood home was built only 5 years ago, and has been wonderfully cared for and recently professionally cleaned. The appealing Sango area is experiencing growth with new restaurants and services everywhere, and it’s perfectly situated for reasonable commutes to downtown Clarksville/Ft Campbell areas as well as Nashville (it’s typically about 45 minutes to Nissan Stadium & appr 50 minutes to BNA). The home has a great flex area on the 2nd floor in addition to the 4 bedrooms - perfect layout with choices for a home office if needed. Features include an open kitchen (large pantry) & living area w/fireplace, huge bath & walk-in closet in the 1st floor primary bedroom w/direct access to laundry, dual HVACs. The 18’ long covered front porch is roomy enough to create an inviting outdoor space for neighbor visits (it’s a super friendly community!), and there’s a fenced backyard on just under 1/3 acre with a covered back patio, sidewalks throughout the neighborhood, and grouped lighted mailboxes right outside your front door. BONUS: trash collection is included as part of the HOA. AREA FEATURES: Publix & Walmart = appr 10 minutes / Eastland Green golf course = 6 minutes / Rotary Park (hiking, mtn biking, disc golf, nature center & playground) = 8 minutes / Liberty Park marina & grill (on the Cumberland) = appr 18 minutes / Austin Peay State University = appr 20 minutes / downtown Clarksville (AMAZING small/walkable & vibrant area loaded with great restaurants & bars, cool shops, FREE weekend parking) = 20 minutes / sushi, Mexican food, wings, brew pub, deli, coffee shops, Chinese, pizza, classic American, boutique butcher & grocery, and many more food choices all within 10-15 minutes / almost every other kind of service typically needed is also very convenient to the neighborhood with more new & modern businesses being opened regularly. Access to I-24 is conveniently under 10 minutes to either exit 19 or 11.

    Zillow last checked:

    Listing updated:

    Listed by:

    Scott Saunders 615-294-1033,

    Benchmark Realty, LLC

    Bought with:

    Meg Pritschet, 377242

    Keystone Realty and Management

    Source: RealTracs MLS as distributed by MLS GRID,MLS#: 2964020MLS Logo

    Facts & features

    Interior

    Bedrooms & bathrooms
    • Bedrooms: 4
    • Bathrooms: 3
    • Full bathrooms: 3
    • Main level bedrooms: 2
    Bedroom 4
    • Features: Extra Large Closet
    • Level: Extra Large Closet
    • Area: 121 Square Feet
    • Dimensions: 11x11
    Recreation room
    • Features: Second Floor
    • Level: Second Floor
    • Area: 208 Square Feet
    • Dimensions: 16x13
    Heating
    • Central, Electric
    Cooling
    • Ceiling Fan(s), Central Air
    Appliances
    • Included: Electric Oven, Electric Range, Dishwasher, Disposal, Microwave, Refrigerator, Stainless Steel Appliance(s)
    • Laundry: Electric Dryer Hookup, Washer Hookup
    Features
    • Ceiling Fan(s), Entrance Foyer, Extra Closets, High Ceilings, Walk-In Closet(s), Kitchen Island
    • Flooring: Carpet, Tile, Vinyl
    • Basement: None
    • Number of fireplaces: 1
    • Fireplace features: Gas, Living Room
    Interior area
    • Total structure area: 2,398
    • Total interior livable area: 2,398 sqft
    • Finished area above ground: 2,398

    Property

    Parking
    • Total spaces: 4
    • Parking features: Garage Door Opener, Garage Faces Front, Concrete, Driveway
    • Attached garage spaces: 2
    • Uncovered spaces: 2
    Features
    • Levels: Two
    • Stories: 2
    • Patio & porch: Patio, Covered, Porch
    • Fencing: Back Yard
    Lot
    • Size: 0.3 Acres
    • Dimensions: 54
    Details
    • Parcel number: 063087N B 03800 00011087
    • Special conditions: Standard

    Construction

    Type & style
    • Home type: SingleFamily
    • Property subtype: Single Family Residence, Residential
    Materials
    • Stone, Vinyl Siding
    • Roof: Shingle
    Condition
    • New construction: No
    • Year built: 2020

    Utilities & green energy

    • Sewer: Public Sewer
    • Water: Public
    • Utilities for property: Electricity Available, Water Available, Underground Utilities

    Community & HOA

    Community
    • Security: Smoke Detector(s)
    • Subdivision: Sango Mills 2
    HOA
    • Has HOA: Yes
    • Amenities included: Sidewalks, Underground Utilities
    • Services included: Trash
    • HOA fee: $33 monthly
    Location
    • Region: Clarksville

    Financial & listing details

    • Price per square foot: $183/sqft
    • Tax assessed value: $422,500
    • Annual tax amount: $2,218
    • Date on market: 8/1/2025
    • Electric utility on property: Yes

    Price history

    DateEventPrice
    10/14/2025Sold$440,000$183/sqft
    Source: RealTracs MLS as distributed by MLS GRID #2964020 Report a problem
    10/2/2025Pending sale$440,000$183/sqft
    Source: RealTracs MLS as distributed by MLS GRID #2964020 Report a problem
    9/10/2025Contingent$440,000$183/sqft
    Source: RealTracs MLS as distributed by MLS GRID #2964020 Report a problem
    8/1/2025Listed for sale$440,000+43.8%$183/sqft
    Source: RealTracs MLS as distributed by MLS GRID #2964020 Report a problem
    1/12/2021Sold$305,900+524.3%$128/sqft
    Source: Public Record Report a problem
    12/17/2019Sold$49,000$20/sqft
    Source: Public Record Report a problem

    Public tax history

    YearProperty taxesTax assessment
    2024$2,218 +17.7%$105,625 +67.5%
    2023$1,885 $63,050
    2022$1,885 +0%$63,050
    2021$1,885 +530.4%$63,050 +530.5%
    2020$299 $10,000
    Find assessor info on the county website

    Neighborhood: 37043

    Nearby schools

    GreatSchools rating
    Schools provided by the listing agent
    • Elementary: Sango Elementary
    • Middle: Rossview Middle
    • High: Rossview High

    Source: RealTracs MLS as distributed by MLS GRID. This data may not be complete. We recommend contacting the local school district to confirm school assignments for this home.

    Get a cash offer in 3 minutes
    Find out how much your home could sell for in as little as 3 minutes with a no-obligation cash offer.
    Estimated market value
    $441,500
    Get a cash offer in 3 minutes
    Find out how much your home could sell for in as little as 3 minutes with a no-obligation cash offer.
    Estimated market value
    $441,500