Skip main navigation
New construction
  • Price cut: $10K (5/30)
    $729,900

    205 Dan Haven Pl, Springboro, OH 45066

    5beds
    3,079sqft
    : 
    Loading
    Get pre-qualified
    Single Family Residence
    Built in 2025
    8,060 Square Feet Lot
    $724,000 Zestimate®
    $237/sqft
    $46/mo HOA

    What's special

    Open floor planPrivate studySophisticated quartz countertopsDream kitchenExpansive picture windowsRich hardwood floorsBreakfast room
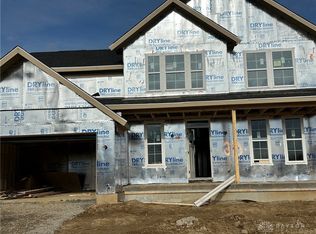
    Experience the pinnacle of modern living in this new Contemporary Blair Model home by Fischer Homes, thoughtfully designed for comfort, style, and grand entertaining. Sunlight streams through expansive picture windows, illuminating an open floor plan that effortlessly connects each living space. The versatile front room offers endless possibilities, easily transforming into an elegant living area, a formal dining room, or a private study. The heart of this residence, the great room, captivates with its soaring two-story ceiling, a full wall of large windows, and rich hardwood floors, creating an inviting atmosphere for gatherings. Adjacent to this impressive space, the breakfast room and a dream kitchen form an ideal setting for daily meals and holiday celebrations. The kitchen boasts abundant cabinetry, a spacious pantry, a central island with a double stainless steel sink, and sophisticated quartz countertops. This home thoughtfully accommodates a large family with the convenience of a primary bedroom suite on both the main and second floors. An additional bedroom features its own private bath and walk-in closet, while the remaining two bedrooms share a well-appointed fourth full bathroom. The utility room is conveniently located on the second floor. You will love the view of private community grounds from your backyard. Finish off the unfinished lower level, which is plumbed for another Bath. Be the very first to create cherished memories in this spectacular, never-before-occupied residence in Springboro.
    121 days
    |
    87
    |
    0
    |

    Zillow last checked:

    Listing updated:

    Listed by:

    Kali R Spirtos (937)433-1776,

    Howard Hanna Real Estate Serv

    Source: DABR MLS,MLS#: 953571MLS LogoOriginating MLS: Dayton Area Board of REALTORS

    Loading...

      Facts & features

      Interior

      Bedrooms & bathrooms
      • Bedrooms: 5
      • Bathrooms: 5
      • Full bathrooms: 4
      • 1/2 bathrooms: 1
      • Main level bathrooms: 2
      Primary bedroom
      • Level: Main
      • Dimensions: 21 x 15
      Primary bedroom
      • Level: Second
      • Dimensions: 18 x 15
      Bedroom
      • Level: Second
      • Dimensions: 14 x 12
      Bedroom
      • Level: Second
      • Dimensions: 13 x 11
      Bedroom
      • Level: Second
      • Dimensions: 12 x 11
      Breakfast room nook
      • Level: Main
      • Dimensions: 12 x 11
      Great room
      • Level: Main
      • Dimensions: 18 x 17
      Kitchen
      • Level: Main
      • Dimensions: 15 x 12
      Living room
      • Level: Main
      • Dimensions: 13 x 12
      Heating
      • Electric, Heat Pump
      Cooling
      • Central Air
      Appliances
      • Included: Dishwasher, Disposal, Range, Electric Water Heater
      Features
      • Cathedral Ceiling(s), Kitchen Island, Kitchen/Family Room Combo, Pantry, Quartz Counters, Solid Surface Counters, Vaulted Ceiling(s), Walk-In Closet(s)
      • Basement: Crawl Space,Full,Unfinished
      • Has fireplace: Yes
      • Fireplace features: Electric
      Interior area
      • Total structure area: 3,079
      • Total interior livable area: 3,079 sqft

      Property

      Parking
      • Total spaces: 2
      • Parking features: Garage, Two Car Garage
      • Garage spaces: 2
      Features
      • Levels: Two
      • Stories: 2
      Lot
      • Size: 8,060 Square Feet
      • Dimensions: 62 x 130
      Details
      • Parcel number: 413330002
      • Zoning: Residential
      • Zoning description: Residential

      Construction

      Type & style
      • Home type: SingleFamily
      • Architectural style: Contemporary
      • Property subtype: Single Family Residence
      Materials
      • Brick, Fiber Cement
      Condition
      • New Construction
      • New construction: Yes
      • Year built: 2025
      Details
      • Builder model: Blair

      Utilities & green energy

      • Sewer: Storm Sewer
      • Water: Public
      • Utilities for property: Sewer Available, Water Available

      Community & HOA

      Community
      • Security: Smoke Detector(s)
      • Subdivision: Wadestone
      HOA
      • Has HOA: Yes
      • Services included: Association Management
      • HOA fee: $550 annually
      • HOA name: Towne Properties
      • HOA phone: 937-222-2550
      Location
      • Region: Springboro

      Financial & listing details

      • Price per square foot: $237/sqft
      • Tax assessed value: $125,000
      • Annual tax amount: $1,748
      • Date on market: 3/6/2026

        Estimated market value

        $724,000

        $688,000 - $760,000

        $4,202/mo

        Price history

        DateEventPrice
        5/30/2026Price change$729,900-1.4%$237/sqft
        Source: DABR MLS #953571 Report a problem
        3/7/2026Listed for sale$739,900+8.7%$240/sqft
        Source: DABR MLS #953571 Report a problem
        8/22/2025Sold$680,784-0.1%$221/sqft
        Source: DABR MLS #936240 Report a problem
        6/10/2025Pending sale$681,532$221/sqft
        Source: DABR MLS #936240 Report a problem
        6/10/2025Listed for sale$681,532$221/sqft
        Source: DABR MLS #936240 Report a problem

        Public tax history

        YearProperty taxesTax assessment
        2025$1,748 $43,750

        Find assessor info on the county website

        Monthly payment

        Est. payment

        Payment breakdown

        Explore the cost of this home by adjusting the details. Changes won't be saved.
        All calculations are estimates and provided by Zillow, Inc. for informational purposes only. Actual amounts may vary.
        HOA fees may include property taxes on listings classified as Co-Ops. Contact the listing agent and/or owner for fee details.
        Mortgage interest rates are dependent on a number of factors, including credit score, down payment, and repayment length. Interest rate data provided by Zillow Group Marketplace, Inc. as of 1/1/1970 from various mortgage lenders with which we have lead or other similar arrangements; the Estimated Payment is an average of those rates.
        See how much you could borrow to make a competitive offer.

        Climate risks

        Neighborhood: 45066

        Getting around

        29 / 100
        Car-Dependent
        30 / 100
        Somewhat Bikeable

        Nearby schools

        GreatSchools rating
        Schools provided by the listing agent
        • District: Springboro

        Source: DABR MLS. This data may not be complete. We recommend contacting the local school district to confirm school assignments for this home.

        A local agent can set up tours, give advice and negotiate with sellers.

        A local lender can help you make sure your offer is ready when you are.

        Browse local experts

        Similar homes

        Skip to the end of the carouselSkip to the beginning of the carousel