Welcome to 205 Darnall Ln, a spacious 5-bedroom, 3-bath home situated on approximately 2 acres in Huntingdon, TN. Offering the ideal combination of convenience and privacy, this property is just minutes from local shopping, dining, schools, and everyday amenities while still providing the peaceful feel of country living. The generous lot offers plenty of room to enjoy the outdoors, entertain, garden, or simply relax and take in the surrounding setting. Inside, the home provides abundant space for family and guests with five bedrooms and three full baths. Whether you're looking for room to grow, a private retreat, or a convenient location close to town, 205 Darnall Ln offers the best of both worlds. Don't miss the opportunity to make this spacious Huntingdon property your next home!
Pending
$249,900
205 Darnall Ln, Huntingdon, TN 38344
5beds
2,396sqft
Residential
Built in 1950
2 Acres Lot
$245,100 Zestimate®
$104/sqft
$-- HOA
What's special
Private retreatGenerous lotFive bedrooms
- 34 days
- 592
- 67
Zillow last checked:
Listing updated:
Listed by:
Marco Taaffe 731-415-8878,
Premier Realty Group of West Tennessee LLC 731-986-8885
Source: Tennessee Valley MLS ,MLS#: 137242
Facts & features
Interior
Bedrooms & bathrooms
- Bedrooms: 5
- Bathrooms: 3
- Full bathrooms: 3
- Main level bedrooms: 5
Rooms
- Room types: Living Room, Dining Room, Kitchen, Utility Room, Bedroom 2, Bedroom 3, Bedroom 4, Bedroom 5, Additional Quarters/Apt, Breakfast Nook
Primary bedroom
- Level: Main
- Area: 132
- Dimensions: 11 x 12
Bedroom 2
- Level: Main
- Area: 110
- Dimensions: 10 x 11
Bedroom 3
- Level: Main
- Area: 121
- Dimensions: 11 x 11
Bedroom 4
- Level: Main
- Area: 112
- Dimensions: 8 x 14
Bedroom 5
- Level: Main
- Area: 176
- Dimensions: 16 x 11
Kitchen
- Level: Main
- Area: 90
- Dimensions: 9 x 10
Living room
- Level: Main
- Area: 240
- Dimensions: 12 x 20
Basement
- Area: 0
Heating
- Central Gas/Natural
Cooling
- Central Air
Appliances
- Included: Refrigerator, Dishwasher, Microwave, Range/Oven-Electric
Features
- Other
- Flooring: Wood & Other
- Basement: Crawl Space
- Number of fireplaces: 1
Interior area
- Total structure area: 2,396
- Total interior livable area: 2,396 sqft
Video & virtual tour
Property
Parking
- Total spaces: 3
- Parking features: Triple Attached Carport
- Carport spaces: 3
Features
- Levels: One
- Stories: 1
- Fencing: None
- Waterfront features: W/I 5 miles
Lot
- Size: 2 Acres
- Dimensions: 87,120 sq ft
- Features: City Lot
Details
- Additional structures: Storage
- Parcel number: 009.00
Construction
Type & style
- Home type: SingleFamily
- Architectural style: Ranch
- Property subtype: Residential
Materials
- Brick
Condition
- Year built: 1950
Utilities & green energy
- Sewer: Public Sewer
- Water: Public
Community & HOA
Community
- Subdivision: None
Location
- Region: Huntingdon
Financial & listing details
- Price per square foot: $104/sqft
- Tax assessed value: $217,700
- Annual tax amount: $1,282
- Date on market: 9/2/2026
- Road surface type: Paved
Estimated market value
$245,100
$233,000 - $257,000
$2,334/mo
Price history
| Date | Event | Price |
|---|---|---|
| 9/14/2026 | Pending sale | $249,900$104/sqft |
Source:  CWTAR #2604167 Report a problem CWTAR #2604167 Report a problem | ||
| 9/2/2026 | Listed for sale | $249,900+40.4%$104/sqft |
Source:  Tennessee Valley MLS #137242 Report a problem Tennessee Valley MLS #137242 Report a problem | ||
| 7/8/2021 | Sold | $178,000-7.3%$74/sqft |
Source: Tennessee Valley MLS #125410 Report a problem | ||
| 5/21/2021 | Pending sale | $192,000$80/sqft |
Source: Tennessee Valley MLS #125410 Report a problem | ||
| 4/8/2021 | Listed for sale | $192,000+70.7%$80/sqft |
Source: Tennessee Valley MLS #125410 Report a problem | ||
| 1/25/2011 | Sold | $112,500$47/sqft |
Source: Public Record Report a problem | ||
Public tax history
| Year | Property taxes | Tax assessment |
|---|---|---|
| 2025 | $1,283 +8.2% | $54,425 +73.7% |
| 2024 | $1,185 | $31,325 |
| 2023 | $1,185 | $31,325 |
| 2022 | $1,185 | $31,325 |
| 2021 | $1,185 | $31,325 |
| 2020 | $1,185 +5.8% | $31,325 +15.3% |
| 2019 | $1,120 | $27,175 |
| 2018 | $1,120 +48.3% | $27,175 |
| 2017 | $755 -0.1% | $27,175 |
| 2016 | $756 -25.1% | $27,175 |
| 2015 | $1,009 -9.3% | $27,175 |
| 2014 | $1,112 | $27,175 +1.9% |
| 2013 | $1,112 | $26,666 |
| 2012 | $1,112 +10.6% | $26,666 |
| 2011 | $1,006 -5.7% | $26,666 |
| 2010 | $1,067 +5.2% | $26,666 +5.2% |
| 2009 | $1,014 +6.7% | $25,340 |
| 2008 | $950 | $25,340 |
| 2007 | $950 -6.2% | $25,340 |
| 2006 | $1,014 +29.8% | $25,340 +29.8% |
| 2005 | $781 | $19,529 |
| 2004 | -- | $19,529 |
| 2002 | $781 | $19,529 -8.2% |
| 2001 | -- | $21,270 -75% |
| 2000 | -- | $85,080 |
Find assessor info on the county website
Monthly payment
Est. payment
Payment breakdown
Explore the cost of this home by adjusting the details. Changes won't be saved.Climate risks
Neighborhood: 38344
Nearby schools
Schools provided by the listing agent
- Elementary: Huntingdon Primary
- Middle: Huntingdon
- High: Huntingdon
Source: Tennessee Valley MLS . This data may not be complete. We recommend contacting the local school district to confirm school assignments for this home.
Similar homes
- $249,9003 bd2 ba1.5k sqft18630 Main St W, Huntingdon, TN 38344For Sale
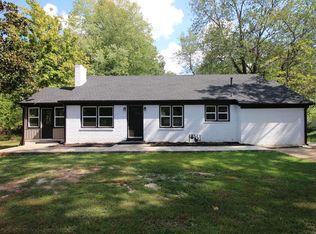 MLS ID #137302, Chad Taylor. Tennessee Valley MLS
 - $229,9003 bd3 ba2.9k sqft124 5th Ave, Huntingdon, TN 38344For Sale
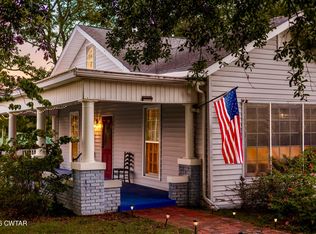 MLS ID #2604716, Madalyn Ostrander, Dream Estate Collective Realty. CWTAR
 - $260,0003 bd2 ba1.8k sqft119 5th Ave, Huntingdon, TN 38344For Sale
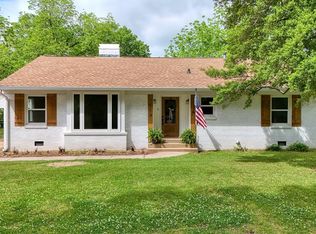 MLS ID #136664, Michelle Pruett. Tennessee Valley MLS
 - $229,0003 bd2 ba1.7k sqft1380 Northwood Dr, Huntingdon, TN 38344For Sale
 MLS ID #137267, Sandi Roditis. Tennessee Valley MLS
 - $220,0003 bd2 ba1.4k sqft185 Holmes Mill Rd, Huntingdon, TN 38344For Sale
 MLS ID #3499530, Ryanne Kimanee Pearson-Parker. RealTracs MLS as distributed by MLS GRID
