Charming 1955 home situated on a large 0.866 acre lot in Terrell, TX on Davidson Drive. This two bedroom, one bath property features original hardwood floors, a spacious living area, open kitchen, generously sized bedrooms, and a full bath with a clawfoot tub and walk in shower. The enclosed sunroom offers natural light and views of the yard while an additional bonus room provides flexible space for a den, office, hobby room, or storage. Outside enjoy the mature trees, fenced yard, detached 10x30 storage shed with water and electricity, and plenty of room for outdoor activities or future improvements. Conveniently located near schools, parks, and shopping, this property offers character, space, and plenty of potential.
Pending
$199,900
205 Davidson Dr, Terrell, TX 75160
2beds
1,148sqft
Single Family Residence
Built in 1955
0.87 Acres Lot
$205,500 Zestimate®
$174/sqft
$-- HOA
What's special
Fenced yardOriginal hardwood floorsOpen kitchenMature treesGenerously sized bedrooms
- 8 days
- 214
- 7
Likely to sell faster than
Zillow last checked:
Listing updated:
Listed by:
Matt Oakley 0560284 972-551-1234,
Oakley Real Estate, LLC 972-551-1234
Source: NTREIS,MLS#: 21381659
Facts & features
Interior
Bedrooms & bathrooms
- Bedrooms: 2
- Bathrooms: 1
- Full bathrooms: 1
Primary bedroom
- Level: First
- Dimensions: 12 x 13
Bedroom
- Level: First
- Dimensions: 10 x 12
Bonus room
- Level: First
- Dimensions: 11 x 23
Breakfast room nook
- Level: First
- Dimensions: 13 x 9
Other
- Level: First
- Dimensions: 8 x 17
Kitchen
- Level: First
- Dimensions: 8 x 13
Living room
- Level: First
- Dimensions: 13 x 15
Sunroom
- Level: First
- Dimensions: 20 x 13
Utility room
- Level: First
- Dimensions: 7 x 14
Heating
- Central, Natural Gas
Cooling
- Central Air, Ceiling Fan(s), Electric
Appliances
- Included: Electric Range, Electric Water Heater, Gas Water Heater
- Laundry: Dryer Hookup, ElectricDryer Hookup, Laundry in Utility Room
Features
- Decorative/Designer Lighting Fixtures, Eat-in Kitchen, Other
- Flooring: Carpet, Tile, Wood
- Windows: Window Coverings
- Has basement: No
- Has fireplace: No
Interior area
- Total interior livable area: 1,148 sqft
Video & virtual tour
Property
Parking
- Total spaces: 1
- Parking features: Attached Carport, Concrete
- Carport spaces: 1
Features
- Levels: One
- Stories: 1
- Patio & porch: Covered
- Exterior features: Rain Gutters, Storage
- Pool features: None
- Fencing: Chain Link,Fenced
Lot
- Size: 0.87 Acres
Details
- Parcel number: 34960
Construction
Type & style
- Home type: SingleFamily
- Architectural style: Traditional,Detached
- Property subtype: Single Family Residence
Materials
- Aluminum Siding, Brick, Wood Siding
- Foundation: Pillar/Post/Pier
- Roof: Composition
Condition
- Resale
- Year built: 1955
Utilities & green energy
- Sewer: Public Sewer
- Water: Public
- Utilities for property: Electricity Connected, Natural Gas Available, Overhead Utilities, Sewer Available, Separate Meters, Water Available
Community & HOA
Community
- Features: Curbs
- Subdivision: Roberts Park
HOA
- Has HOA: No
Location
- Region: Terrell
Financial & listing details
- Price per square foot: $174/sqft
- Tax assessed value: $201,497
- Annual tax amount: $4,365
- Date on market: 9/9/2026
- Cumulative days on market: 9 days
- Listing terms: Cash,Conventional
Estimated market value
$205,500
$177,000 - $232,000
$1,600/mo
Price history
| Date | Event | Price |
|---|---|---|
| 9/14/2026 | Pending sale | $199,900$174/sqft |
Source: NTREIS #21381659 Report a problem | ||
| 9/9/2026 | Listed for sale | $199,900+122.1%$174/sqft |
Source: NTREIS #21381659 Report a problem | ||
| 3/29/2012 | Listing removed | $89,990$78/sqft |
Source: Visual Tour #11631325 Report a problem | ||
| 3/21/2012 | Listed for sale | $89,990$78/sqft |
Source: Visual Tour #11631325 Report a problem | ||
| 9/21/2011 | Listing removed | $89,990$78/sqft |
Source: Century 21 Millennium Group #11631325 Report a problem | ||
| 7/23/2011 | Price change | $89,990-14.2%$78/sqft |
Source: Century 21 Millennium Group #11631325 Report a problem | ||
| 12/24/2010 | Price change | $104,900-6.3%$91/sqft |
Source: Avery Realty Group #11463075 Report a problem | ||
| 10/16/2010 | Price change | $112,000-6.6%$98/sqft |
Source: Avery Realty Group #11463075 Report a problem | ||
| 9/23/2010 | Price change | $119,900-7.7%$104/sqft |
Source: Avery Realty Group #11463075 Report a problem | ||
| 8/26/2010 | Listed for sale | $129,900$113/sqft |
Source: Avery Realty Group #11463075 Report a problem | ||
Public tax history
| Year | Property taxes | Tax assessment |
|---|---|---|
| 2025 | $2,629 -0.7% | $180,123 +10% |
| 2024 | $2,647 +14.9% | $163,748 +10% |
| 2023 | $2,304 -19.9% | $148,862 +10% |
| 2022 | $2,875 +1.6% | $135,329 +11.8% |
| 2021 | $2,829 +8.6% | $121,001 +10% |
| 2020 | $2,605 | $110,001 +10% |
| 2019 | -- | $100,001 +10% |
| 2018 | $1,018 | $90,910 +6.3% |
| 2017 | $1,018 +7.5% | $85,560 +9.3% |
| 2016 | $947 -12.7% | $78,310 -1% |
| 2015 | $1,085 | $79,120 -1% |
| 2014 | $1,085 | $79,930 -1% |
| 2013 | -- | $80,740 -2% |
| 2012 | -- | $82,350 +34.4% |
| 2011 | -- | $61,290 -19.7% |
| 2010 | -- | $76,290 -2.3% |
| 2009 | -- | $78,060 -1.1% |
| 2008 | -- | $78,930 -1.9% |
| 2007 | -- | $80,470 +14.1% |
| 2006 | -- | $70,550 +4.1% |
| 2005 | -- | $67,760 +3% |
| 2004 | -- | $65,800 |
| 2003 | -- | $65,800 |
| 2002 | -- | -- |
| 2001 | -- | $65,800 +4.9% |
| 2000 | -- | $62,710 |
Find assessor info on the county website
Monthly payment
Est. payment
Payment breakdown
Explore the cost of this home by adjusting the details. Changes won't be saved.Climate risks
Neighborhood: 75160
Nearby schools
Schools provided by the listing agent
- Elementary: Wood
- Middle: Furlough
- High: Terrell
- District: Terrell ISD
Source: NTREIS. This data may not be complete. We recommend contacting the local school district to confirm school assignments for this home.
Similar homes
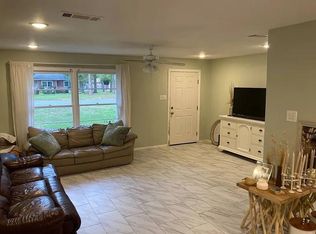
- $229,9003 bd2 ba1.3k sqft205 Laurel Trail Dr, Terrell, TX 75160For Sale
 MLS ID #21379867, JaNell Ingalls. NTREIS
 - $--3 bd1 ba1.4k sqft607 W Nash St, Terrell, TX 75160Auction
 Auction.com 2
 - $200,0003 bd2 ba1.2k sqft246 Willow Creek Ln, Terrell, TX 75160For Sale
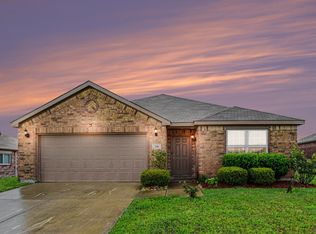 MLS ID #21384733, Natalie Martinez. NTREIS
 - $200,0003 bd1 ba1.2k sqft121 W Damon St, Terrell, TX 75160For Sale
 MLS ID #21375795, Brenda Alcala. NTREIS
