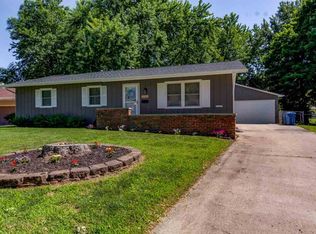
Charming! This immaculate 3 bedroom, 2 full bath home in Sherwood Subdivision has had only one owner! Approximately 1220sf on a crawl with many amenities. An oversized 2 car detached Garage with an insulated door & a water spigot for your convenience. A very large 12'x16' deck. An 8x10 shed. A fenced in backyard. This list goes on! It also has a 2013 roof with full warranty remaining. Be sure to make your appointment to see this very solid home. Home is in an estate and will be sold as-is.
Sold for $190,000
Zillow last checked:
Listing updated:
Bought with:
Melissa M Grady, 475114067
The Real Estate Group, Inc.
Source: RMLS Alliance as distributed by MLS GRID,MLS#: CA1045697 Originating MLS: Capital Area Association of Realtors
Originating MLS: Capital Area Association of Realtors
Price history
| Date | Event | Price |
|---|---|---|
| 9/30/2026 | Sold | $190,000-11.6%$155/sqft |
Source:  RMLS Alliance as distributed by MLS GRID #CA1045697 Report a problem RMLS Alliance as distributed by MLS GRID #CA1045697 Report a problem | ||
| 8/12/2026 | Pending sale | $215,000$176/sqft |
Source: RMLS Alliance as distributed by MLS GRID #CA1045697 Report a problem | ||
| 8/8/2026 | Listed for sale | $215,000$176/sqft |
Source: RMLS Alliance as distributed by MLS GRID #CA1045697 Report a problem | ||
Nearby homes
Sell for more on Zillow
Get a Zillow Showcase℠ listing at no additional cost and you could sell for .
$215,200
2% more
+$4,304
With Zillow Showcase(estimated)
$219,504
