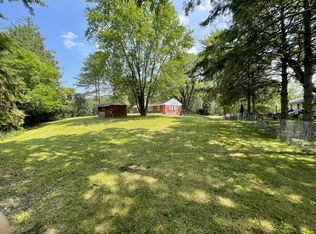
Exceptional Location, Close to Everything, on a Gorgeous Oversized .81 Acre Lot, Atop a knoll among beautiful Towering Trees, in the Sought after Wayzata School District. Charming Rambler with Unique features, including a very Spacious L Shaped Living/Formal Dining Area with Oversized Picture Windows, Original Birch HWD Flrs, Built-In Bookcase, & Beautiful Stone Fireplace with Oversized Firebox Opening, Heat Vents, and Stone Mantel & Hearth. HWD Floors Extend throughout Hallway & the 3 Main Level Bedrooms. Both Tiled Baths have Granite Vanity Tops Main Bath has Abundance of Built-In Cabinets & Drawers. Kit w/Lots of Cabinets, Tiled Floors, & Upgraded SS Appliances. LL has additional Stone Fireplace in rec area, 3/4 Bath, flex room, Laundry/Utility room, & Lots of Storage. Home is Move-In Ready. Enjoy Now Remodel to Personal Taste Later. Please Note: seller states Subdivision possible with variance, check with City of Plymouth). Quick Close Possible!
Closed
$380,000
205 Deerwood Ln N, Plymouth, MN 55441
3beds
2,680sqft
Single Family
Built in 1958
0.81 Acres Lot
$386,200 Zestimate®
$142/sqft
$3,227 Estimated rent
Home value
$386,200
$359,000 - $417,000
$3,227/mo
Zestimate® history
Owner options
List your home for rent
$3,227/mo
Rent Zestimate®
Find your next renter with Zillow Rental Manager. Plus, with online applications, you can quickly screen prospective tenants – for free.
$3,227/mo
Rent Zestimate®
Refinance and save
$2,443/mo
Est. payment
Refinancing to a lower rate could help reduce your monthly payments and save thousands over the life of the loan.
$2,443/mo
Est. payment
Explore your selling options
Work with a Zillow partner agent
Leverage their expertise and Zillow's premium Showcase listings to get your home seen by more buyers.
Get startedList with your own agent
Get your home in front of millions of buyers by listing it on Zillow.
Learn how to do itSell it yourself
Take full control of how buyers see your home on Zillow by listing For Sale by Owner (FSBO).
List your homeWhat's special
Beautiful stone fireplaceOversized picture windowsUpgraded ss appliancesBuilt-in bookcaseGranite vanity topsCharming rambler
Zillow last checked:
Listing updated:
Listed by:
Ted R Hanna 612-751-1622,
Blue House Realty LLC
Bought with:
John M Arnold
First Impressions Home Group
Source: NorthstarMLS as distributed by MLS GRID,MLS#: 6756712
Facts & features
Interior
Bedrooms & bathrooms
- Bedrooms: 3
- Bathrooms: 2
- Full bathrooms: 1
- 3/4 bathrooms: 1
Bedroom
- Level: Main
- Area: 168 Square Feet
- Dimensions: 14 x 12
Bedroom 2
- Level: Main
- Area: 154 Square Feet
- Dimensions: 11 x 14
Bedroom 3
- Level: Main
- Area: 156 Square Feet
- Dimensions: 12 x13
Bathroom
- Level: Main
- Area: 63 Square Feet
- Dimensions: 7 x 9
Other
- Level: Basement
- Area: 364 Square Feet
- Dimensions: 14 x 26
Dining room
- Level: Main
- Area: 108 Square Feet
- Dimensions: 12 x 9
Kitchen
- Level: Main
- Area: 210 Square Feet
- Dimensions: 14 x 15
Laundry
- Level: Lower
- Area: 180 Square Feet
- Dimensions: 10 x 18
Living room
- Level: Main
- Area: 351 Square Feet
- Dimensions: 13 x 27
Heating
- Forced Air
Cooling
- Central Air
Appliances
- Laundry: In Basement, Lower Level, Laundry Room
Features
- Basement: Block,Full,Partially Finished
- Number of fireplaces: 2
Interior area
- Total structure area: 2,680
- Total interior livable area: 2,680 sqft
- Finished area above ground: 1,440
- Finished area below ground: 700
Property
Parking
- Total spaces: 1
- Parking features: Attached, Asphalt, Tuckunder Garage
- Attached garage spaces: 1
- Details: Garage Dimensions (10 x 20)
Accessibility
- Accessibility features: None
Features
- Levels: One
- Stories: 1
Lot
- Size: 0.81 Acres
- Dimensions: 35284
- Features: Corner Lot, Tree Coverage - Medium
Details
- Foundation area: 1440
- Parcel number: 3511822430005
- Zoning description: Residential-Single Family
Construction
Type & style
- Home type: SingleFamily
- Property subtype: Single Family
Materials
- Roof: Asphalt
Condition
- New construction: No
- Year built: 1958
Utilities & green energy
- Electric: Circuit Breakers, 100 Amp Service
- Gas: Natural Gas
- Sewer: City Sewer/Connected
- Water: City Water/Connected
Community & HOA
Community
- Subdivision: Sunrise Acres
HOA
- Has HOA: No
Location
- Region: Plymouth
Financial & listing details
- Price per square foot: $142/sqft
- Tax assessed value: $408,300
- Annual tax amount: $4,756
- Date on market: 7/22/2025
- Cumulative days on market: 192 days
- Road surface type: Paved
Price history
| Date | Event | Price |
|---|---|---|
| 3/26/2026 | Sold | $380,000-10.4%$142/sqft |
Source:  NorthstarMLS as distributed by MLS GRID #6756712 Report a problem NorthstarMLS as distributed by MLS GRID #6756712 Report a problem | ||
| 1/30/2026 | Pending sale | $424,000$158/sqft |
Source: NorthstarMLS as distributed by MLS GRID #6756712 Report a problem | ||
| 1/20/2026 | Price change | $424,000-5.6%$158/sqft |
Source: NorthstarMLS as distributed by MLS GRID #6756712 Report a problem | ||
| 9/12/2025 | Price change | $449,000-6.3%$168/sqft |
Source: NorthstarMLS as distributed by MLS GRID #6756712 Report a problem | ||
| 7/22/2025 | Listed for sale | $479,000+6.5%$179/sqft |
Source: NorthstarMLS as distributed by MLS GRID #6756712 Report a problem | ||
| 10/27/2022 | Listing removed | -- |
Source: NorthstarMLS as distributed by MLS GRID #6114012 Report a problem | ||
| 10/15/2021 | Listed for sale | $449,900+214.8%$168/sqft |
Source: NorthstarMLS as distributed by MLS GRID #6114012 Report a problem | ||
| 4/23/2014 | Sold | $142,900$53/sqft |
Source: Public Record Report a problem | ||
Public tax history
| Year | Property taxes | Tax assessment |
|---|---|---|
| 2025 | $4,756 +8.2% | $408,300 -4.9% |
| 2024 | $4,393 +1.9% | $429,300 +5% |
| 2023 | $4,311 +10.4% | $409,000 +3.5% |
| 2022 | $3,905 +12.1% | $395,000 +24.6% |
| 2021 | $3,483 -1.1% | $317,000 +11.6% |
| 2020 | $3,521 +1.1% | $284,000 -1.4% |
| 2019 | $3,483 -1.1% | $288,000 +2.9% |
| 2018 | $3,521 +11.3% | $280,000 +13.4% |
| 2017 | $3,163 +5.8% | $247,000 |
| 2016 | $2,990 -3% | $247,000 +5.2% |
| 2015 | $3,081 +3.3% | $234,900 +7.9% |
| 2014 | $2,982 +3.9% | $217,700 -3% |
| 2013 | $2,869 -4.9% | $224,400 -6.8% |
| 2012 | $3,017 +3.3% | $240,800 -1.3% |
| 2011 | $2,921 +0.6% | $243,900 -5.5% |
| 2010 | $2,904 -2% | $258,200 -6.3% |
| 2009 | $2,965 +14.2% | $275,700 +13.4% |
| 2006 | $2,596 +20% | $243,100 +15% |
| 2005 | $2,163 -15.6% | $211,400 +15% |
| 2004 | $2,562 +6.1% | $183,900 +12% |
| 2002 | $2,414 -11.5% | $164,200 |
| 2001 | $2,727 | -- |
Find assessor info on the county website
Neighborhood: 55441
Nearby homes
- $380,0000.81 Acres2XX Deerwood Ln N, Minneapolis, MN 55441Sold
- $382,1003 bd1 ba1.2k sqft11511 3rd Ave N, Plymouth, MN 55441Off Market
- $381,7003 bd1 ba1k sqft119 Deerwood Ln N, Plymouth, MN 55441Off Market
- $374,2003 bd1 ba1.3k sqft11510 3rd Ave N, Plymouth, MN 55441Off Market
- $484,1004 bd2 ba1.8k sqft11601 3rd Ave N, Plymouth, MN 55441Off Market
- $447,2003 bd2 ba1.3k sqft113 Deerwood Ln N, Plymouth, MN 55441Off Market
- $420,5003 bd1 ba1.6k sqft11520 3rd Ave N, Plymouth, MN 55441Off Market
- $502,2003 bd3 ba1.5k sqft210 Deerwood Ln N, Plymouth, MN 55441Off Market
Nearby schools
GreatSchools rating
- 8/10Sunset Hill Elementary SchoolGrades: K-5Distance: 0.9 mi
- 9/10Wayzata East Middle SchoolGrades: 6-8Distance: 0.4 mi
- 10/10Wayzata High SchoolGrades: 9-12Distance: 6 mi
Get a cash offer in 3 minutes
Find out how much your home could sell for in as little as 3 minutes with a no-obligation cash offer.
Estimated market value
$386,200
Get a cash offer in 3 minutes
Find out how much your home could sell for in as little as 3 minutes with a no-obligation cash offer.
Estimated market value
$386,200
- Minnesota
- Hennepin County
- Plymouth
- 55441
- 205 Deerwood Ln N
Nearby cities
Nearby zip codes
Other Plymouth Topics
